
Search results for "Secretion" in Home Design Ideas



 Finished Basements Plus
Example of a large vinyl floor, brown floor and exposed beam basement design in Detroit with a bar

 Rehkamp Larson Architects, Inc.
Scott Amundson Photography
Mountain style kitchen photo in Minneapolis
Mountain style kitchen photo in Minneapolis
Find the right local pro for your project


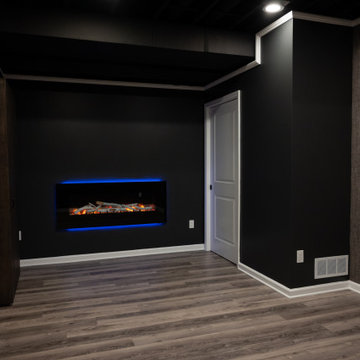 Finished Basements Plus
Large vinyl floor, brown floor and exposed beam basement photo in Detroit with a bar

 Pam Stasney Style
Photography by Dan Bishop for M Magazine.
Small elegant freestanding desk study room photo in Milwaukee with beige walls
Small elegant freestanding desk study room photo in Milwaukee with beige walls

 Veranda Designer Homes
Large transitional freestanding desk dark wood floor and brown floor study room photo in Dallas with gray walls and no fireplace

Sponsored
Delaware, OH

Buckeye Basements, Inc.
Central Ohio's Basement Finishing ExpertsBest Of Houzz '13-'21

 GRADY-O-GRADY Construction & Development, Inc.
Design ideas for a mediterranean partial sun side yard landscaping in Orange County with a pergola.

 Thrive Outdoor, Inc.
Patio - large rustic backyard stone patio idea with a roof extension and a fireplace

 Benvenuti and Stein
Vertical roll-out pantry shelves flank the refrigerator with Led lighting- storage for dishware and food staples.
Norman Sizemore - photographer
Inspiration for a large transitional light wood floor and beige floor kitchen remodel in Chicago with gray cabinets, quartz countertops, white backsplash, stainless steel appliances and white countertops
Inspiration for a large transitional light wood floor and beige floor kitchen remodel in Chicago with gray cabinets, quartz countertops, white backsplash, stainless steel appliances and white countertops

 Flourish Interiors by Vanessa C Smith
Designing a nursery is a prime opportunity to not only design a beautiful room, but to create a truly personal space that reflects the story and spirit of the family. Items like heirlooms, monograms, family photos, favorite colors, or antique details offer clues into a family's heritage, memories, and preferences. These thoughtful details and the palette chosen become the backdrop of the memories you form with your little one, and the first foundation of the world around them.


 Ulrich Inc
Ulrich Designer: Jeannie Fulton
Photography by Peter Rymwid
Interior Design by Karen Weidner
This modern/transitional kitchen was designed to meld comfortably with a 1910 home. This photo highlights the lovely custom-designed and built cabinets by Draper DBS that feature a gray pearl finish that brings an understated elegance to the semblance of a "white kitchen". White calcutta marble tops and backsplashes add to the clean feel and flow of the space. Contact us at Ulrich for more of the secrets that we hid in this lovely kitchen - there is much much more than

Sponsored
Delaware, OH
Buckeye Basements, Inc.
Central Ohio's Basement Finishing ExpertsBest Of Houzz '13-'21
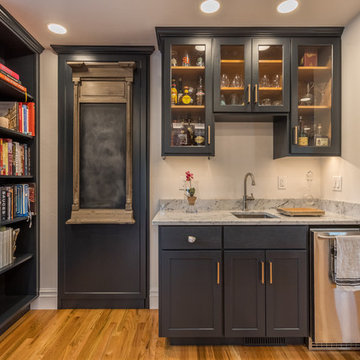
 Schweitzer Design & Build, Inc.
The Vine Studio
Example of a mountain style home design design in Portland
Example of a mountain style home design design in Portland
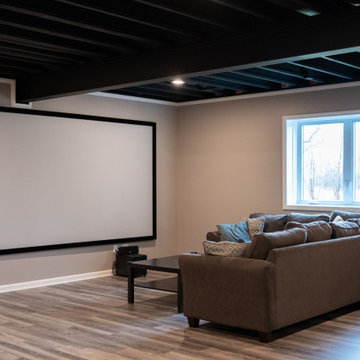 Finished Basements Plus
Living room - large open concept vinyl floor and brown floor living room idea in Detroit with a bar

 Nature's Expressions
Photo of a large traditional full sun backyard stone garden path in Orange County.
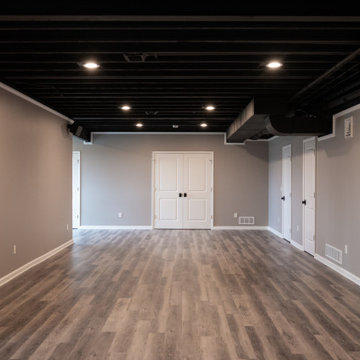 Finished Basements Plus
Large vinyl floor, brown floor and exposed beam basement photo in Detroit with a bar



53