
Search results for "Secretion" in Home Design Ideas

 Terracotta Studio
Jeff Herr
Trendy kitchen pantry photo in Atlanta with recessed-panel cabinets, white cabinets, solid surface countertops, white backsplash and stainless steel appliances
Trendy kitchen pantry photo in Atlanta with recessed-panel cabinets, white cabinets, solid surface countertops, white backsplash and stainless steel appliances


Find the right local pro for your project
 Rosborough Partners Inc.
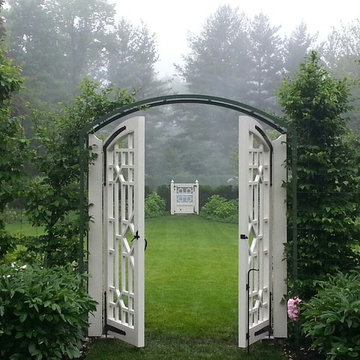
Wooden gates invite the visitor into a secret garden with a carpet of green grass, walls of perfectly manicured shrubs, and a blue sky ceiling. Design by Charles J. Stick. Photography by Michael K. Breen


Sponsored
Delaware, OH

Buckeye Basements, Inc.
Central Ohio's Basement Finishing ExpertsBest Of Houzz '13-'21
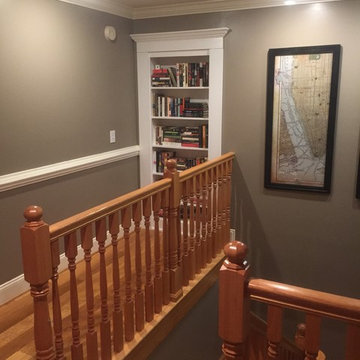
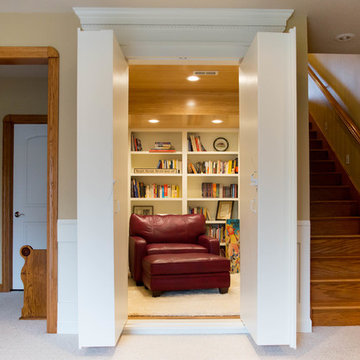
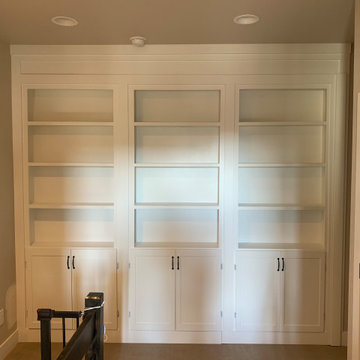
 Covert Concepts Secret Door Company
Secret door bookshelf that leads into a man cave.
Mid-sized enclosed light wood floor staircase photo with a bar and beige walls
Mid-sized enclosed light wood floor staircase photo with a bar and beige walls
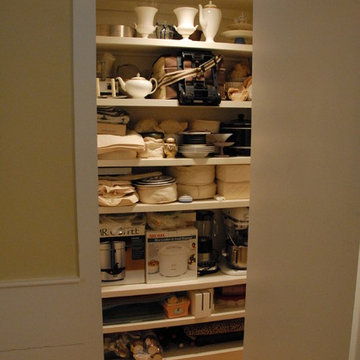
 Lynne Mysliwiec
Shows secret cupboard in open position. Can light allows a person to find what they need in the secret cupboard.
Photo by Homeowner
Elegant dining room photo in Manchester
Elegant dining room photo in Manchester
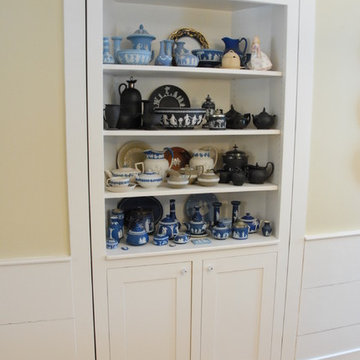 Lynne Mysliwiec
This china/curio cabinet was designed by my architect (who is also my father). It opens to reveal floor-to-ceiling storage.
Photo by Homeowner
Inspiration for a timeless closet remodel in Manchester
Inspiration for a timeless closet remodel in Manchester

Sponsored
Delaware, OH
Buckeye Basements, Inc.
Central Ohio's Basement Finishing ExpertsBest Of Houzz '13-'21

 Adams Custom Cabinetry
This is the amazing Man Cave as you walk into the Secret Room!
Large trendy walk-out medium tone wood floor basement photo in Denver with no fireplace and white walls
Large trendy walk-out medium tone wood floor basement photo in Denver with no fireplace and white walls
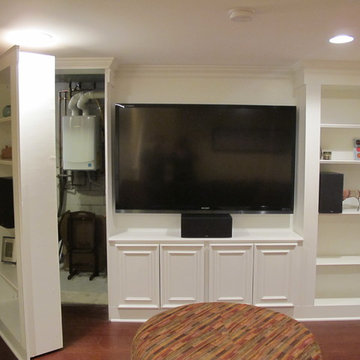
 Finished Basements Plus
Paint: Sherwin Williams Midday
Floor: Cork Pallatta Cinnamon Floating Planks
Secret Door installed to hide utilities
Inspiration for a timeless living room remodel in Detroit
Inspiration for a timeless living room remodel in Detroit
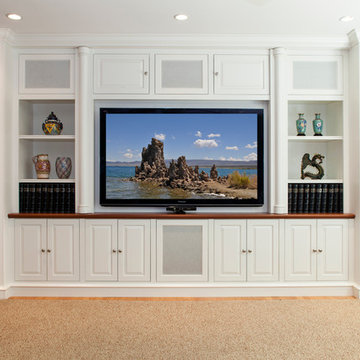
 Media Rooms Inc
Family room media cabinet with over 35 drawers and shelves for storage. The decorative columns on either side of the TV pull out to reveal hidden drawers which conceal secret gun racks. The drawers have custom made locks which are also hidden. The cabinet was designed specifically for this space to fit wall-to-wall and floor to ceiling. Speakers for the surround sound system are hidden behind doors with acoustically transparent cloth. The dimensions are 15’ wide, 8’ high with varying depths. It has a white lacquer finish with natural cherry countertop. The entire cabinet was designed and fabricated in the in-house cabinet shop of Media Rooms Inc. The flat panel TV and surround sound system was also installed by Media Rooms.

 Red Pencil Architecture
Michael deLeon Photography
Inspiration for a rustic carpeted home design remodel in Denver with multicolored walls
Inspiration for a rustic carpeted home design remodel in Denver with multicolored walls

Sponsored
Delaware, OH
Buckeye Basements, Inc.
Central Ohio's Basement Finishing ExpertsBest Of Houzz '13-'21
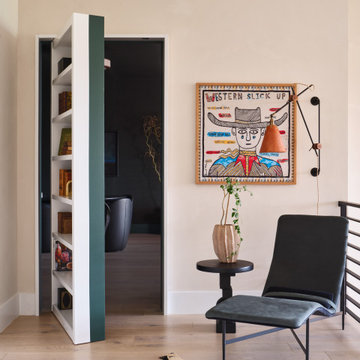
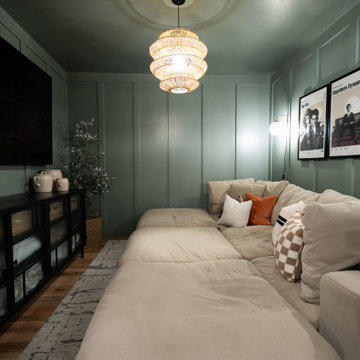
 Lilianne Steckel Interior Design
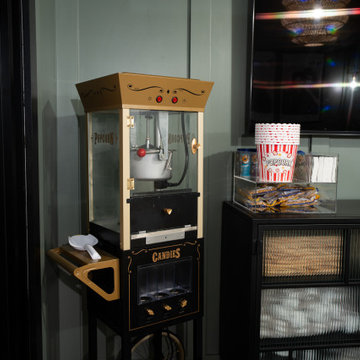
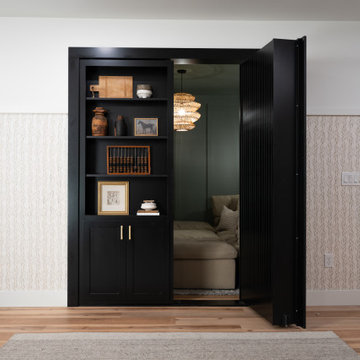
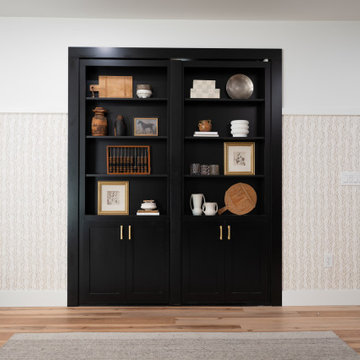
Custom secret bookcase door take you from the lounge on the landing to the secret green media room with bar
Example of a trendy home bar design in Austin
Example of a trendy home bar design in Austin
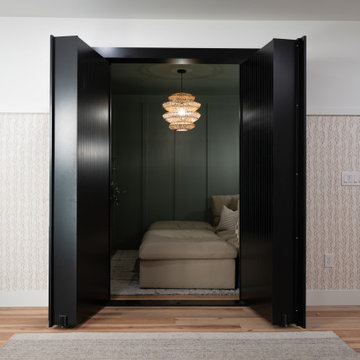

 Creative Edge Design Group Inc.
Modern Draw front in Secret.
Reach-in closet - small modern women's carpeted reach-in closet idea in New York with flat-panel cabinets and light wood cabinets
Reach-in closet - small modern women's carpeted reach-in closet idea in New York with flat-panel cabinets and light wood cabinets
8