
Search results for "Secretly" in Home Design Ideas
 Design First Builders
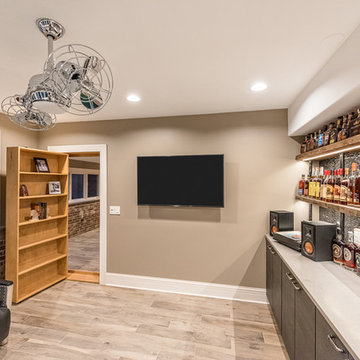
Example of a mid-sized urban single-wall light wood floor and beige floor wet bar design in Chicago with an undermount sink, flat-panel cabinets, dark wood cabinets and metal backsplash

 Hagstrom Builder
Peter VonDeLinde Visuals
Large beach style gender-neutral carpeted kids' room photo in Minneapolis with white walls
Large beach style gender-neutral carpeted kids' room photo in Minneapolis with white walls
 Ancient Surfaces

Inspiration for a mediterranean freestanding desk medium tone wood floor home office library remodel in New York with beige walls, a standard fireplace and a stone fireplace
Find the right local pro for your project

 Lori Paranjape
Transitional light wood floor living room library photo in Nashville with white walls, no fireplace and no tv
 Design First Builders

Inspiration for a mid-sized industrial single-wall light wood floor and beige floor wet bar remodel in Chicago with an undermount sink, flat-panel cabinets, dark wood cabinets and metal backsplash

 Lark Interiors
A comfortable living room centered around a neutral sectional layered with blue and warm-toned pillows for depth and contrast. A round wood coffee table anchors the space, while natural textures and soft artwork create a relaxed, cohesive environment within the open floorplan.
 Kelley Design Group
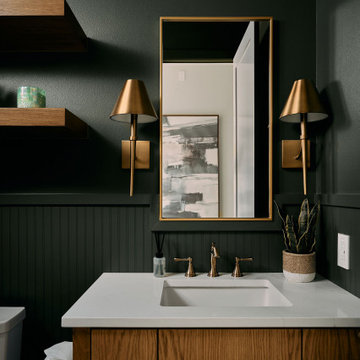
Powder room vanity with bronze fixtures and green paint
Powder room - transitional wainscoting powder room idea in Austin with flat-panel cabinets, medium tone wood cabinets, green walls, an undermount sink and white countertops
Powder room - transitional wainscoting powder room idea in Austin with flat-panel cabinets, medium tone wood cabinets, green walls, an undermount sink and white countertops



 Creative Home Engineering

This secret passageway built by Creative Home Engineering features a concealed structural steel support truss that prevents sagging or warping. It can open automatically when a special book is tilted or when a fingerprint is scanned. See more photographs of this and other similar projects at www.hiddenpassageway.com


 41 West

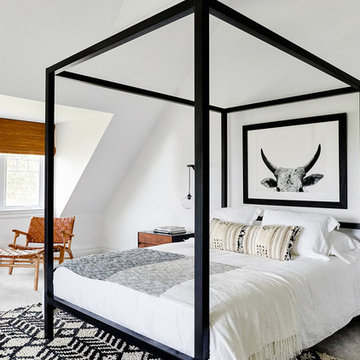

Front Entry: 41 West Coastal Retreat Series reveals creative, fresh ideas, for a new look to define the casual beach lifestyle of Naples.
More than a dozen custom variations and sizes are available to be built on your lot. From this spacious 3,000 square foot, 3 bedroom model, to larger 4 and 5 bedroom versions ranging from 3,500 - 10,000 square feet, including guest house options.
 User
UserShaun Ring
Large arts and crafts u-shaped medium tone wood floor and brown floor open concept kitchen photo in Other with a single-bowl sink, flat-panel cabinets, white cabinets, quartz countertops, white backsplash, subway tile backsplash, stainless steel appliances and two islands
Large arts and crafts u-shaped medium tone wood floor and brown floor open concept kitchen photo in Other with a single-bowl sink, flat-panel cabinets, white cabinets, quartz countertops, white backsplash, subway tile backsplash, stainless steel appliances and two islands

Sponsored
Delaware, OH

Buckeye Basements, Inc.
Central Ohio's Basement Finishing ExpertsBest Of Houzz '13-'21


 JWT Associates
Lee Manning Photography
Mid-sized farmhouse wooden straight staircase photo in Los Angeles with painted risers
Mid-sized farmhouse wooden straight staircase photo in Los Angeles with painted risers

 LS3P Living

Bedroom | Custom home Studio of LS3P ASSOCIATES LTD. | Photo by Inspiro8 Studio.
Inspiration for a large rustic master carpeted and gray floor bedroom remodel in Other with white walls and no fireplace
Inspiration for a large rustic master carpeted and gray floor bedroom remodel in Other with white walls and no fireplace

Sponsored
Delaware, OH
Buckeye Basements, Inc.
Central Ohio's Basement Finishing ExpertsBest Of Houzz '13-'21


 HŌM Solutions, Inc.
Philip Wegener Photography

Mid-sized transitional girl carpeted kids' room photo in Denver with gray walls
Mid-sized transitional girl carpeted kids' room photo in Denver with gray walls
2