
Search results for "Sectional integrity" in Home Design Ideas
 Synergy Home Improvements

Inspiration for a small transitional porcelain tile and gray floor powder room remodel in Boston with recessed-panel cabinets, gray cabinets, a two-piece toilet, gray walls, an integrated sink and solid surface countertops
 Tina Ramchandani Creative
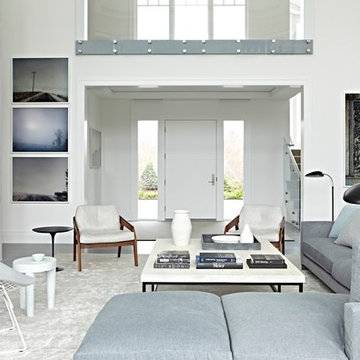
This living room is a masterclass in airy minimalism, where a high-contrast architectural shell meets a gallery-inspired interior. The double-height volume and industrial glass railings create a dramatic sense of scale, while the monochromatic palette - ranging from crisp whites to slate greys - keeps the focus on the home's impeccable spatial flow.
A carefully curated mix of iconic silhouettes, including a wire-frame accent chair and mid-century lounge seating, anchors the conversation area. Punctuated by moody, atmospheric photography and a sleek integrated fireplace, the space feels like a sophisticated urban gallery that remains inherently livable and light-filled.
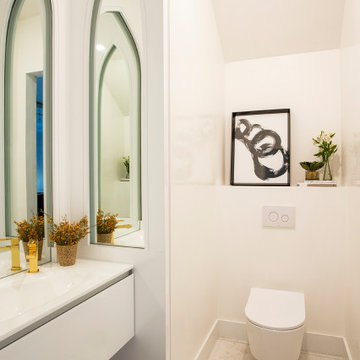
Large trendy white tile marble floor, white floor and vaulted ceiling powder room photo in Miami with flat-panel cabinets, white cabinets, white walls, white countertops, a wall-mount toilet and an integrated sink
Find the right local pro for your project
 Systems Design & Integration, Inc.
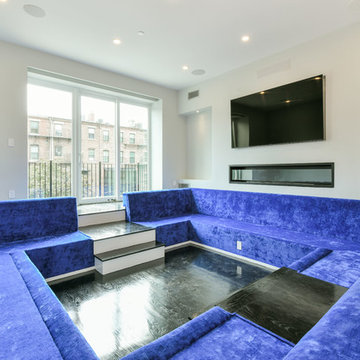
We designed, prewired, installed, and programmed this 5 story brown stone home in Back Bay for whole house audio, lighting control, media room, TV locations, surround sound, Savant home automation, outdoor audio, motorized shades, networking and more. We worked in collaboration with ARC Design builder on this project.
This home was featured in the 2019 New England HOME Magazine.
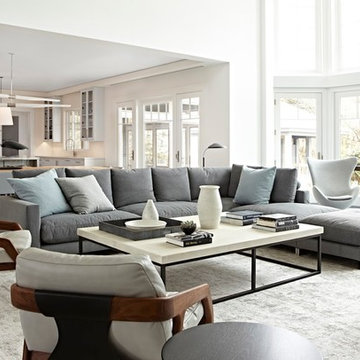 Tina Ramchandani Creative
This living room is a masterclass in airy minimalism, where a high-contrast architectural shell meets a gallery-inspired interior. The double-height volume and industrial glass railings create a dramatic sense of scale, while the monochromatic palette - ranging from crisp whites to slate greys - keeps the focus on the home's impeccable spatial flow.
A carefully curated mix of iconic silhouettes, including a wire-frame accent chair and mid-century lounge seating, anchors the conversation area. Punctuated by moody, atmospheric photography and a sleek integrated fireplace, the space feels like a sophisticated urban gallery that remains inherently livable and light-filled.
 Megan Hickman Design
Cynthia Lynn

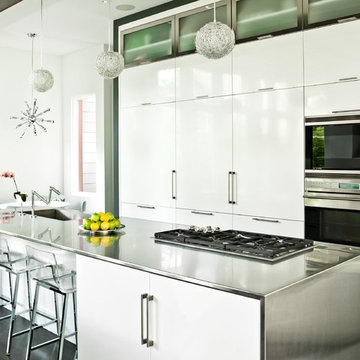
Open concept kitchen - contemporary galley open concept kitchen idea in Chicago with an integrated sink, flat-panel cabinets, white cabinets, stainless steel countertops and an island
Open concept kitchen - contemporary galley open concept kitchen idea in Chicago with an integrated sink, flat-panel cabinets, white cabinets, stainless steel countertops and an island
 Ardent Integrated Systems, Inc.
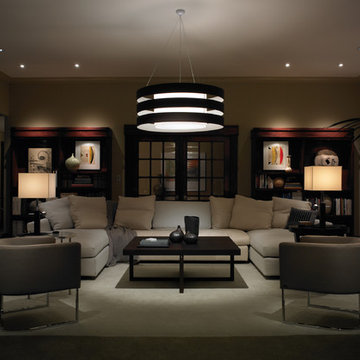
Lutron RA2 Lighting Control System.
Example of a large trendy formal and enclosed light wood floor living room design in Los Angeles with beige walls, no fireplace and no tv
Example of a large trendy formal and enclosed light wood floor living room design in Los Angeles with beige walls, no fireplace and no tv

Sponsored
Columbus, OH

Structural Remodeling
Franklin County's Heavy Timber Specialists | Best of Houzz 2020!
 Hive Modular, LLC
Hive Modular

Trendy single-wall cork floor open concept kitchen photo in Minneapolis with flat-panel cabinets, white cabinets, stainless steel appliances, an integrated sink and laminate countertops
Trendy single-wall cork floor open concept kitchen photo in Minneapolis with flat-panel cabinets, white cabinets, stainless steel appliances, an integrated sink and laminate countertops
 Mark Hickman Homes
Cynthia Lynn Photography
Example of a trendy galley eat-in kitchen design in Chicago with an integrated sink, flat-panel cabinets, white cabinets, stainless steel countertops and stainless steel appliances
Example of a trendy galley eat-in kitchen design in Chicago with an integrated sink, flat-panel cabinets, white cabinets, stainless steel countertops and stainless steel appliances
 Axis Mundi
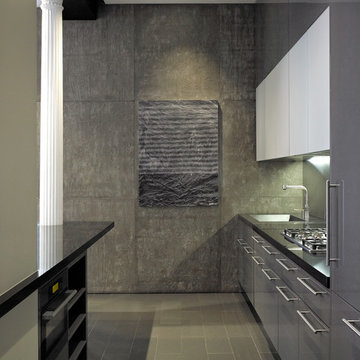
This NoHo apartment, in a landmarked circa 1870 building designed by Stephen Decatur Hatch and converted to lofts in 1987, had been interestingly renovated by a rock musician before being purchased by a young hedge fund manager and his gallery director girlfriend. Naturally, the couple brought to the project their collection of painting, photography and sculpture, mostly by young emerging artists. Axis Mundi accommodated these pieces within a neutral palette accented with occasional flashes of bright color that referenced the various artworks. Major furniture pieces – a sectional in the library, a 12-foot-long dining table–along with a rich blend of textures such as leather, linen, fur and warm woods, helped bring the sprawling dimensions of the loft down to human scale.
Photography: Mark Roskams

 Dynia Architects
This residence is situated on a flat site with views north and west to the mountain range. The opposing roof forms open the primary living spaces on the ground floor to these views, while the upper floor captures the sun and view to the south. The integrity of these two forms are emphasized by a linear skylight at their meeting point. The sequence of entry to the house begins at the south of the property adjacent to a vast conservation easement, and is fortified by a wall that defines a path of movement and connects the interior spaces to the outdoors. The addition of the garage outbuilding creates an arrival courtyard.
A.I.A Wyoming Chapter Design Award of Merit 2014
Project Year: 2008
 A2 Architect, PC
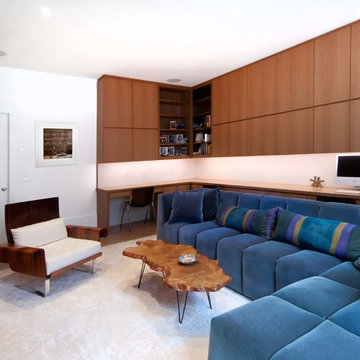
Project professionals include A2 Architect, Proline Finishing Corp., Weitzman Halpern Interior Design, Elephants Custom Furniture, Inc. JCP Cabinetry, Staci Ruiz Lighting Consultant.
 Homes And Such LLC

The first bedroom was created using the former living space and offers maximum sleeping capacity. With two queen beds, this room offers everything guests need, complete with a custom, built-in nightstand that camouflages what was previously an unsightly, but necessary gas shutoff.
This custom furniture piece is so perfectly suited for the space, you’d never guess it is serving another function in addition to being a beautiful night stand.
This 1920s basement’s low ceilings and ductwork were seamlessly integrated throughout the space. In this bedroom, we were especially concerned with a small section of ductwork and how to integrate into the design. Lacking a closet space, a simple section of black pipe creates a natural spot to hang clothing, while also feeling cohesive with the overall design and use of pipe detail in common areas.

Sponsored
Sunbury, OH

J.Holderby - Renovations
Franklin County's Leading General Contractors - 2X Best of Houzz!
 Hardwick Design

The client's request was for comfort and warm colors and above all, to keep the historic integrity of their town home.
Small elegant open concept and formal light wood floor living room photo in Chicago with yellow walls, no fireplace and no tv
Small elegant open concept and formal light wood floor living room photo in Chicago with yellow walls, no fireplace and no tv

 Control4
Contemporary high-tech living room features elegant furnishings and smart home automation from Control4 to enhance the ambiance and add the ultimate in convenience. Broadcast the music of your choice using a whole-home audio solution, powered by Control4. The recessed smart lighting and access lighting is designed to create the perfect personalized ambiance. Other automation options may include smart appliances, programmable thermostat control for comfort and energy management, home security system integration, shade automation, and full A/V control. And everything can be controlled from virtually anywhere - using your Control4 app with a smart phone or tablet device or a convenient touch screen.
 Design Studio on 2nd

Living room - 1960s medium tone wood floor and brown floor living room idea in Los Angeles with white walls, a standard fireplace, a stone fireplace and a tv stand
 Don Ziebell

Lisa Romerein (photography)
Oz Architects (architecture) Don Ziebell Principal, Zahir Poonawala Project Architect
Oz Interiors (interior design) Inga Rehmann Principal, Tiffani Mosset Designer
Magelby Construction (Contractor)
Joe Rametta (Construction Coordination)
Sponsored
Sunbury, OH
J.Holderby - Renovations
Franklin County's Leading General Contractors - 2X Best of Houzz!
 Brickmoon Design
Brickmoon Design Residential Architecture
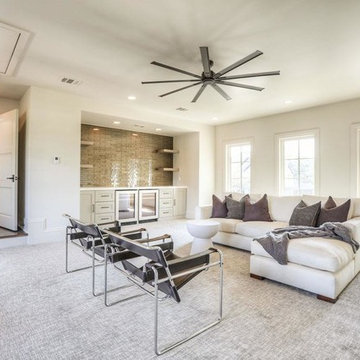
Inspiration for a small transitional carpeted family room remodel in Houston
Inspiration for a small transitional carpeted family room remodel in Houston
 User
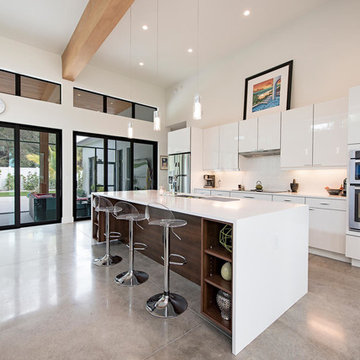
UserEat-in kitchen - mid-sized modern galley concrete floor eat-in kitchen idea in Miami with an integrated sink, flat-panel cabinets, white cabinets, quartzite countertops, white backsplash, stainless steel appliances and an island
 C-Reese Architectural Design
Joan Dyer
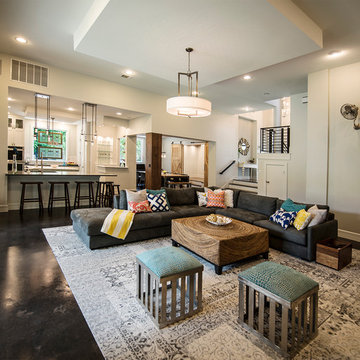
Inspiration for a transitional open concept concrete floor living room remodel in Austin with white walls
Inspiration for a transitional open concept concrete floor living room remodel in Austin with white walls
7