
Search results for "Sectional sofas" in Home Design Ideas

 ELM Construction LLC
The homeowners were ready to renovate this basement to add more living space for the entire family. Before, the basement was used as a playroom, guest room and dark laundry room! In order to give the illusion of higher ceilings, the acoustical ceiling tiles were removed and everything was painted white. The renovated space is now used not only as extra living space, but also a room to entertain in.
Photo Credit: Natan Shar of BHAMTOURS

 Living Stone Design + Build
A cozy rustic modern living room blends natural wood, stone accents, and large windows to showcase breathtaking mountain views, creating a sustainable and luxurious retreat.

 Western Window Systems
Praised for its visually appealing, modern yet comfortable design, this Scottsdale residence took home the gold in the 2014 Design Awards from Professional Builder magazine. Built by Calvis Wyant Luxury Homes, the 5,877-square-foot residence features an open floor plan that includes Western Window Systems’ multi-slide pocket doors to allow for optimal inside-to-outside flow. Tropical influences such as covered patios, a pool, and reflecting ponds give the home a lush, resort-style feel.
Find the right local pro for your project

 User
UserPhotography by John Merkl.
Family room - transitional open concept dark wood floor and brown floor family room idea in San Francisco with white walls
Family room - transitional open concept dark wood floor and brown floor family room idea in San Francisco with white walls
 Sarah Greenman
Photo: Sarah Greenman © 2013 Houzz
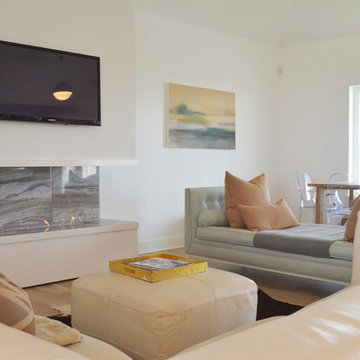
Inspiration for a contemporary living room remodel in Dallas
Inspiration for a contemporary living room remodel in Dallas
 Dana Benson Construction
Collaboration with Bryan Wark Designs
Photography by Bethany Nauert

Large transitional formal and open concept light wood floor and beige floor living room photo in Los Angeles with white walls, a standard fireplace, a concrete fireplace and no tv
Large transitional formal and open concept light wood floor and beige floor living room photo in Los Angeles with white walls, a standard fireplace, a concrete fireplace and no tv
 Lenox House Design
360-Vip Photography - Dean Riedel
Schrader & Co - Remodeler

Eclectic family room photo in Minneapolis with blue walls
Eclectic family room photo in Minneapolis with blue walls

Sponsored
Columbus, OH

Hope Restoration & General Contracting
Columbus Design-Build, Kitchen & Bath Remodeling, Historic Renovations
 Westminster Teak

The Maya Collection is a modular seating system comprising a number of pieces that can be configured in multiple variations, allowing for endless possibilities of composition and dimension.
Highly versatile and scalable, it is ideal for large public spaces such as the open areas by the poolside, loggia, or smaller configurations to fit a terrace or veranda. The pieces can be easily and quickly rearranged to fit the space, function or event, making it as intimate or as large scaled as necessary. The pieces can be made into configurations as simple as a love seat or large daybed, to large seating configurations that can be made to accommodate “parties” large or small.
The low profile of its modular design with wide (6") wrap around armrest provides functionality with ample space for drinks yet sturdy enough to be sat or leaned on, a feature that many will find readily appealing for casual parties and events.
The Maya 6 pc Deep Seating Teak Set features:
1 left sectional, 1 Corner Sectional, 2 slipper chairs, 1 ottoman/coffee table (cushion not included for the ottoman), and 1 side table.
Cushions made with Quick Dry Foam® core and 100% solution dyed Sunbrella fabrics.
Crafted with SVLK certified Grade A Teak, harvested from sustainable plantations in Indonesia. Every piece is precision manufactured to standard specifications for commercial and residential use. Optional Teak Finishes available.

 Tina Ramchandani Creative
Inspiration for a large contemporary open concept concrete floor and gray floor living room remodel in New York with white walls, a ribbon fireplace and a wall-mounted tv
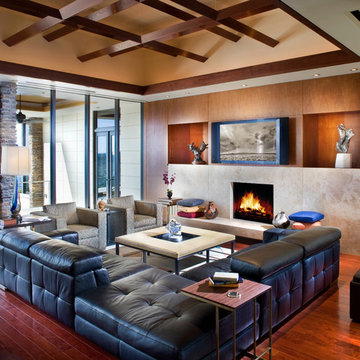
 FleischmanGarcia
Santos Rosewood flooring runs through the living room, where a Natuzzi sofa and chairs from R. Jones covered in Pollack fabric surround a Baker cocktail table/ottoman in Spinneybeck leather. Custom sapele pommele wood cabinetry flanks the crosscut travertine fireplace with a cantilevered hearth.
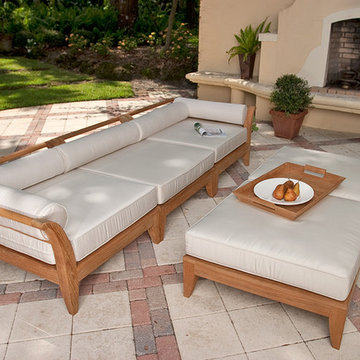 Westminster Teak
Exclusively designed for Westminster with its distinctive sweeping lines and architecturally low profile frame, the Aman Dais collection can be arranged into many different configurations to suit any function or style. Easily position the set into an outdoor daybed with the two corner sectionals, or extend it into a longer sofa with the end sectional. An optional ottoman/fill sectional can be used as a footrest to create a full-fledged sofa.
The Aman Dais 3 pc Teak Sofa Set features:
2 Aman Dais Corner Sectionals and 1 Aman Dais End Sectional. Ottoman/fill sectional optional.
Cushions and bolster pillows included for the corner sectionals and end sectional. Made with Quick Dry Foam® core and 100% solution dyed Sunbrella fabrics.
Crafted with SVLK certified Grade A Teak harvested from sustainable plantations in Indonesia. Every piece is precision manufactured to standard specifications for commercial and residential use. Optional Teak Finishes available.
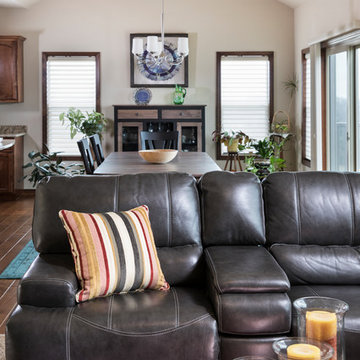
 Steinhafels
Photographer: Sarah Utech
Mid-sized transitional formal and open concept carpeted and beige floor living room photo in Milwaukee with beige walls, no tv, a standard fireplace and a stone fireplace
Mid-sized transitional formal and open concept carpeted and beige floor living room photo in Milwaukee with beige walls, no tv, a standard fireplace and a stone fireplace

 Cara Woodhouse Interiors LLC
 © Robert Granoff
Family room - contemporary medium tone wood floor family room idea in New York with beige walls and no tv
Family room - contemporary medium tone wood floor family room idea in New York with beige walls and no tv


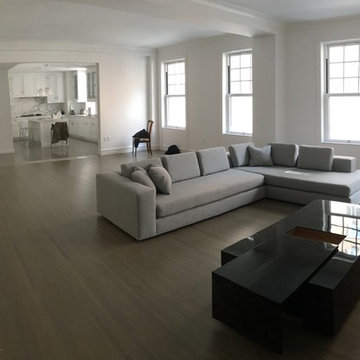
 Classic Sofa
Example of a large trendy open concept dark wood floor and brown floor living room design in New York with white walls and no fireplace
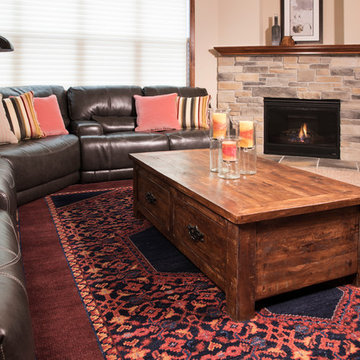 Steinhafels
Photographer: Sarah Utech
Example of a mid-sized transitional formal and open concept carpeted and beige floor living room design in Milwaukee with beige walls, a standard fireplace, a stone fireplace and no tv
Example of a mid-sized transitional formal and open concept carpeted and beige floor living room design in Milwaukee with beige walls, a standard fireplace, a stone fireplace and no tv

 Vertical Construction Group LLC

-Full renovation of an unfinished basement space in Ballard.
-Removed existing slab and poured a new one 6" lower for better head height
-Reconstructed portions of the existing post and beam system with longer spans to open up the space
-Added and interior drain system and sump pump
-Added a full bathroom
-Added two bedrooms with egress
-New living room space with dry bar and media
-Hid the new mechanical room with shiplap wall detail
-Reconfigured the existing staircase within the challenging foundation parameters. Custom trim package, fir treads, custom steel railings and wood cap
-New furnace and heat pump
-New electrical panel
-Polished the new slab and finished with a wax top coat


Sponsored
Sunbury, OH

J.Holderby - Renovations
Franklin County's Leading General Contractors - 2X Best of Houzz!
 Vertical Construction Group LLC
Inspiration for a transitional look-out basement remodel in Seattle with white walls and no fireplace

Large trendy open concept dark wood floor home theater photo in Vancouver with black walls and a projector screen
 Inés Benavides
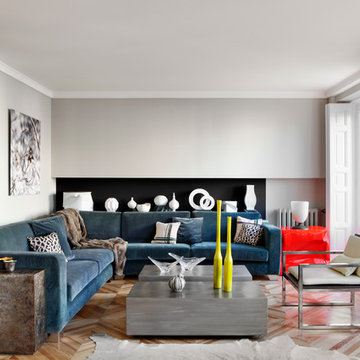
Interiorismo de salón con muebles realizados a media.
Large trendy formal and enclosed medium tone wood floor living room photo in Madrid with gray walls, no fireplace and no tv
Large trendy formal and enclosed medium tone wood floor living room photo in Madrid with gray walls, no fireplace and no tv
13