
Search results for "Sectional sofas" in Home Design Ideas

 Dwell by Cheryl Interiors
Cam Richards Photography
Inspiration for a transitional open concept dark wood floor family room remodel in Charlotte with beige walls
Inspiration for a transitional open concept dark wood floor family room remodel in Charlotte with beige walls

 SD Olsen Construction Inc.
Game room - mid-sized contemporary open concept carpeted and gray floor game room idea in Sacramento with beige walls, a ribbon fireplace, a tile fireplace and a media wall

 Dan Arnold Photo
Dan Arnold Photo
Family room - large contemporary medium tone wood floor family room idea in Los Angeles with beige walls
Family room - large contemporary medium tone wood floor family room idea in Los Angeles with beige walls
Find the right local pro for your project

 Vertical Construction Group LLC
Example of a transitional look-out basement design in Seattle with white walls and no fireplace

 Luminosus Designs LLC
Example of a large trendy enclosed dark wood floor and brown floor living room design in New York with white walls, a wall-mounted tv, a two-sided fireplace and a plaster fireplace

 Décor Aid
The client, new to the West Village neighborhood, was looking for a fresh take on a New York City bachelor pad. He wanted something neutral and masculine, but with some careful injections of color to keep it interesting, and of course…with a specific budget in mind.
We anchored the space with a clean gray sectional, found a perfect barrel-backed chair with a hint of pattern, and layered the space with a plush rug and modern artwork to finish the look. And as the client was an avid reader, we made a point to have plenty of surfaces to display his book collection.
The living room and bedroom are connected by a beautiful pair of french doors, so it was important to carry the aesthetic throughout. We continued in the bedroom with shades of grays and blues, and added some oversized artwork to create a focal point. Overall, the result was an airy, modern space and a perfect reflection of the client’s vision.
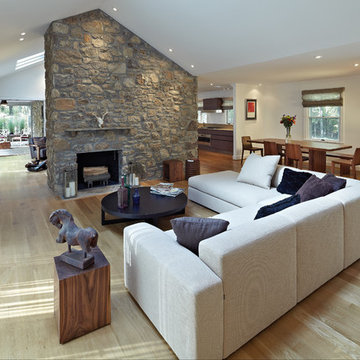
 Sagart Studio
Remodel of 70's era rancher stone house into contemporary retreat for a fox hunter
Large trendy formal and open concept light wood floor and beige floor living room photo in DC Metro with beige walls, a standard fireplace, a stone fireplace and no tv
Large trendy formal and open concept light wood floor and beige floor living room photo in DC Metro with beige walls, a standard fireplace, a stone fireplace and no tv

Sponsored
Columbus, OH

Wannemacher Interiors
Customized Award-Winning Interior Design Solutions in Franklin Cnty OH

 Debbie Sykes
Dawn Smith Photography
Inspiration for a huge transitional open concept porcelain tile and brown floor family room remodel in Cincinnati with a bar, gray walls, no fireplace and a wall-mounted tv
Inspiration for a huge transitional open concept porcelain tile and brown floor family room remodel in Cincinnati with a bar, gray walls, no fireplace and a wall-mounted tv

Living room - large eclectic enclosed medium tone wood floor and brown floor living room idea in Chicago with a standard fireplace, a plaster fireplace and white walls
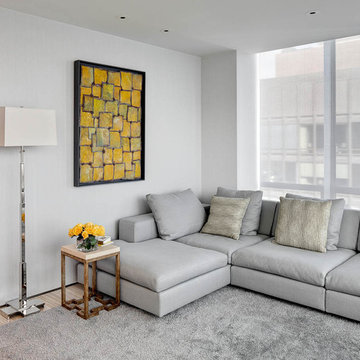
 ORA Studio NYC by Giusi Mastro
Richard Cadan
Mid-sized minimalist formal and open concept light wood floor and beige floor living room photo in New York with white walls, no fireplace and no tv
Mid-sized minimalist formal and open concept light wood floor and beige floor living room photo in New York with white walls, no fireplace and no tv
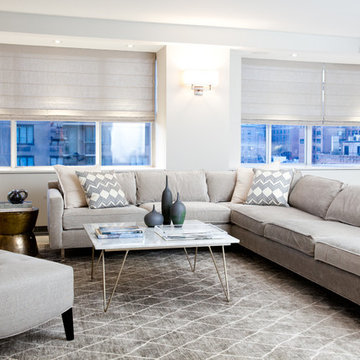
 Jessica Gersten Interiors
Lucia Engstrom
Living room - contemporary open concept living room idea in New York with white walls
Living room - contemporary open concept living room idea in New York with white walls


 Living Stone Design + Build
A cozy rustic modern living room blends natural wood, stone accents, and large windows to showcase breathtaking mountain views, creating a sustainable and luxurious retreat

Sponsored
Columbus, OH

Hope Restoration & General Contracting
Columbus Design-Build, Kitchen & Bath Remodeling, Historic Renovations

 Casabella Interiors
Kristada
Example of a large transitional open concept medium tone wood floor and brown floor family room design in Boston with beige walls, a standard fireplace, a wood fireplace surround and a wall-mounted tv
Example of a large transitional open concept medium tone wood floor and brown floor family room design in Boston with beige walls, a standard fireplace, a wood fireplace surround and a wall-mounted tv
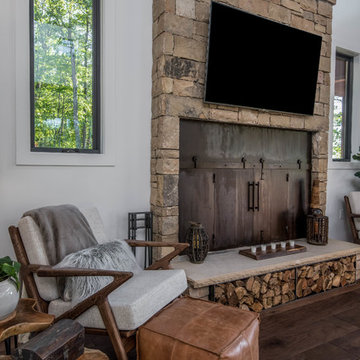 Living Stone Design + Build
A cozy rustic modern living room blends natural wood, fireplace, stone accents, and large windows to showcase breathtaking mountain views, creating a sustainable and luxurious retreat
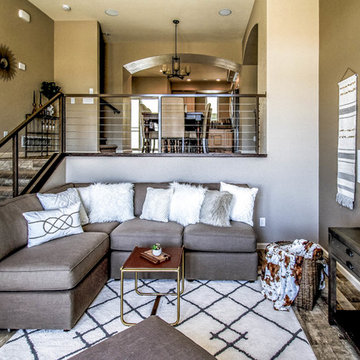
 Verity Homes
Living room - small transitional formal and open concept medium tone wood floor living room idea with beige walls and no tv
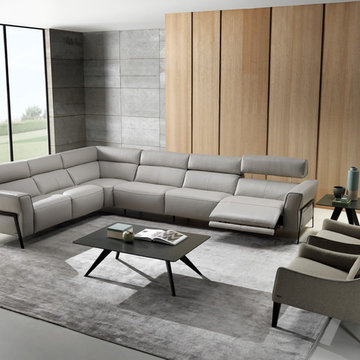
 MIG Furniture Design, Inc.
Modular Power Motion Sectional Sofa Eleganza C021 by Natuzzi Editions. Featuring cool modern design, great quality and being super functional the Eleganza Sofa Collection by Natuzzi Editions is a perfect solution for any home. Eleganza C021 is a modular sectional sofa line that has a variety of units, with the help of which you can build sectional sofa of any size as well as order it as a regular sofa, loveseat and chair. For even better comfort, this sofa can be ordered with comfortable power recliners to really enjoy your lounging. Recliners feature Dual Power Mechanism with internal switch that activates footrest and headrests. Premium Fabric and Top Grain Italian leather are offered in a wide selection of colors and grades so you can definitely find the upholstery you like.
Features:
Designed by Natuzzi Editions
Seat and Back cushions are fixed to the frame
Wooden frame
High metal legs in Glazed Nickel or Black Chrome finish
Power Recliner pieces feature internal switch for the headrest and footrest
No recliner pieces feature manually adjustable headrests
Upholstery: Premium Fabric or Italian Top Grain Leather
Modular collection that allows to build a sectional or 3-piece sofa set
Dimensions:
Sectional (main image): W(151" x 117") x D38"/61" x H35"/40"
Sofa: W86" x D38"/61" x H35"/40"
Loveseat: W72" x D38"/61" x H35"/40"
Chair: W43" x D38"/61" x H35"/40"
Seat height: 19"

Sponsored
Sunbury, OH

J.Holderby - Renovations
Franklin County's Leading General Contractors - 2X Best of Houzz!

 GLYNNdesignbuild
Paul Schefz
Inspiration for a mid-sized southwestern open concept concrete floor and gray floor living room remodel in Los Angeles with white walls, no tv and no fireplace
Inspiration for a mid-sized southwestern open concept concrete floor and gray floor living room remodel in Los Angeles with white walls, no tv and no fireplace

 Mussman Design Associates
AFTER. The Mrs. bought a big screen t.v. for for her husband for Xmas. Having no where to put the t.v., he built a make shift table and put a blanket on it. Problem solved, right? Not so much. They contacted Stan and Andrea Mussman with Mussman Design to design and install new family room cabinetry, fireplace, paint, crown, drapery, paint and accessories. Whereas before the family had no space for the children's toys, now there is ample space to tuck the toys away. To see the remarkable before/after of this space, please see Mussman Design's portfolio on their website.
Photo: Russell Abraham

 Lux Decor
Designed by Lux Decor.
Photographed by Angela Auclair Photography
Inspiration for a large coastal open concept family room remodel in Montreal with gray walls
Inspiration for a large coastal open concept family room remodel in Montreal with gray walls
17