
Search results for "Sectional" in Home Design Ideas
 Assembledge
Michael Weschler
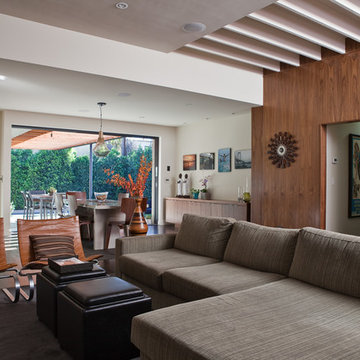
Inspiration for a large modern formal and open concept carpeted living room remodel in Los Angeles with white walls
Inspiration for a large modern formal and open concept carpeted living room remodel in Los Angeles with white walls
 SC Design Studio
Sean Chang Design Studio
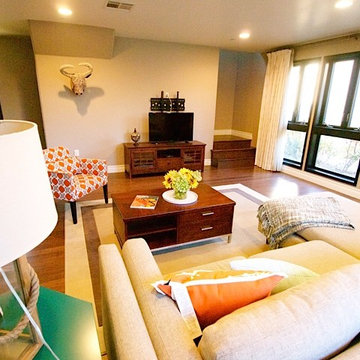
Mid-sized transitional enclosed medium tone wood floor living room photo in Los Angeles with beige walls, a tv stand and no fireplace
Mid-sized transitional enclosed medium tone wood floor living room photo in Los Angeles with beige walls, a tv stand and no fireplace
 Assembledge
Michael Weschler
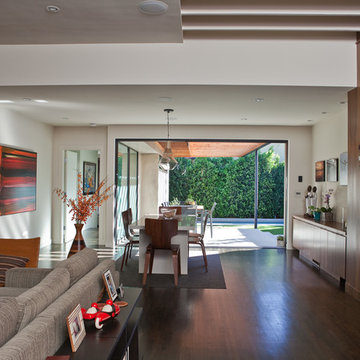
Inspiration for a large modern formal and open concept carpeted living room remodel in Los Angeles with white walls
Inspiration for a large modern formal and open concept carpeted living room remodel in Los Angeles with white walls
Find the right local pro for your project
 Nathan Vanags Design
Aaron Katen
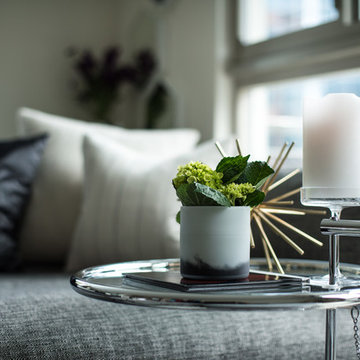
Living room - mid-sized contemporary formal and open concept porcelain tile and beige floor living room idea in Orlando with white walls, no fireplace and no tv
Living room - mid-sized contemporary formal and open concept porcelain tile and beige floor living room idea in Orlando with white walls, no fireplace and no tv
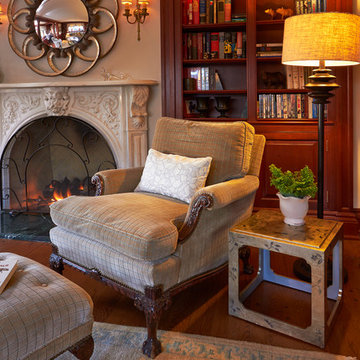
 Soudi Amini Design
Inspiration for a large timeless formal and enclosed dark wood floor living room remodel in New York with beige walls, a standard fireplace, a concrete fireplace and no tv
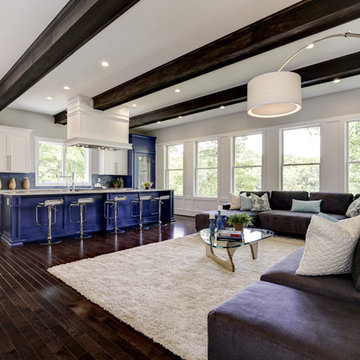
 Sidd Kashyap
Family room - large transitional open concept dark wood floor family room idea in DC Metro with beige walls
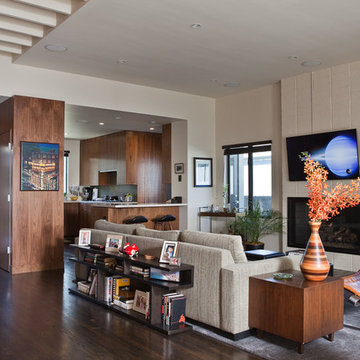 Assembledge
Michael Weschler
Large minimalist formal and open concept dark wood floor living room photo in Los Angeles with white walls
Large minimalist formal and open concept dark wood floor living room photo in Los Angeles with white walls

Sponsored
Columbus, OH

Wannemacher Interiors
Customized Award-Winning Interior Design Solutions in Franklin Cnty OH
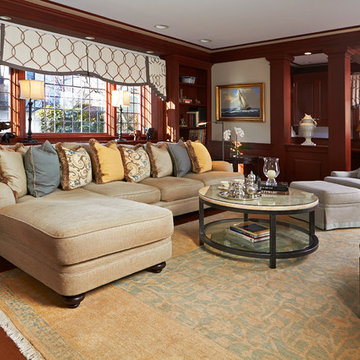 Soudi Amini Design
Large elegant formal and enclosed dark wood floor and brown floor living room photo in New York with beige walls, no fireplace and no tv

 Gilchuk Design and Drafting Ltd
Mid-sized transitional formal and open concept porcelain tile and gray floor living room photo in Other with gray walls, no fireplace and a tv stand
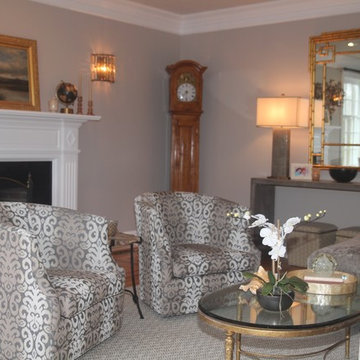
 Courtney Kleeman Design
courtney kleeman
Mid-sized transitional formal and enclosed dark wood floor living room photo in New York with gray walls, no tv, a standard fireplace and a wood fireplace surround
Mid-sized transitional formal and enclosed dark wood floor living room photo in New York with gray walls, no tv, a standard fireplace and a wood fireplace surround
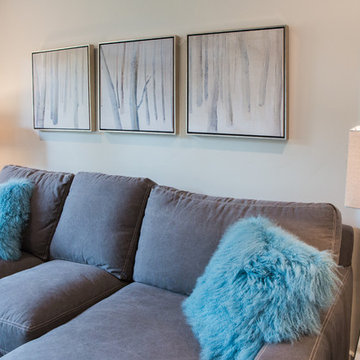

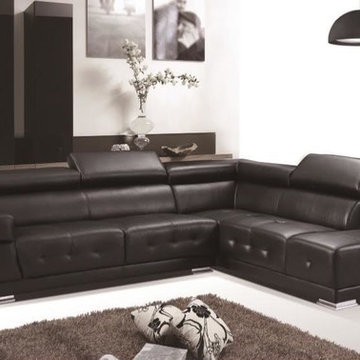

 Soudi Amini Design
Large elegant formal and enclosed dark wood floor and brown floor living room photo in New York with beige walls, a standard fireplace, a concrete fireplace and no tv

Sponsored
Columbus, OH

Hope Restoration & General Contracting
Columbus Design-Build, Kitchen & Bath Remodeling, Historic Renovations
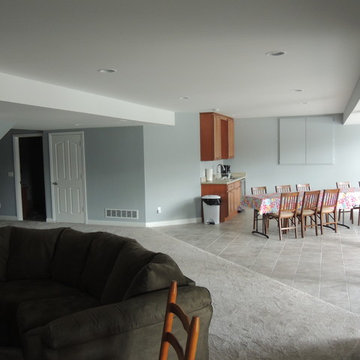
 Wright Design & Remodeling
Inspiration for a mid-sized timeless look-out carpeted basement remodel in Detroit with gray walls
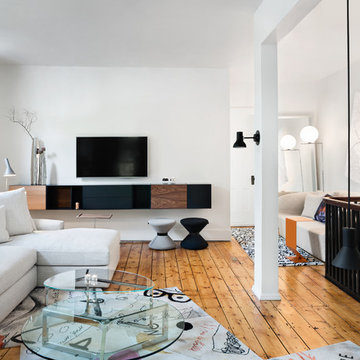
 HUNDRED MILE
Inspiration for a mid-sized contemporary formal and open concept medium tone wood floor living room remodel in New York with no fireplace and a wall-mounted tv
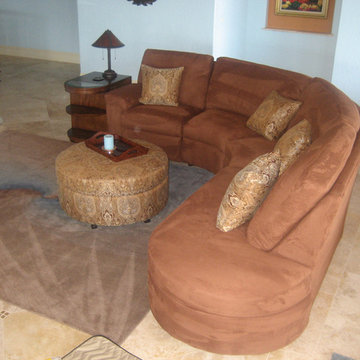
 Elvis Upholstery & Draperies, Inc.
Inspiration for a mid-sized eclectic formal and enclosed ceramic tile living room remodel in Jacksonville with white walls

 Studio 511
A beautiful, clean, cool, classic, white Master Bath. Interior Design by Ashley Whittaker.
Small elegant master white tile mosaic tile floor bathroom photo in New York with an undermount sink, white cabinets, marble countertops, an undermount tub, white walls, raised-panel cabinets and white countertops
Small elegant master white tile mosaic tile floor bathroom photo in New York with an undermount sink, white cabinets, marble countertops, an undermount tub, white walls, raised-panel cabinets and white countertops

Sponsored
Sunbury, OH

J.Holderby - Renovations
Franklin County's Leading General Contractors - 2X Best of Houzz!

 Flavin Architects
Modern glass house set in the landscape evokes a midcentury vibe. A modern gas fireplace divides the living area with a polished concrete floor from the greenhouse with a gravel floor. The frame is painted steel with aluminum sliding glass door. The front features a green roof with native grasses and the rear is covered with a glass roof.
Photo by: Peter Vanderwarker Photography
 JD Ireland Interior Architecture + Design
Main living space and kitchen in a Swedish-inspired farm house on Maryland's Eastern Shore.
Architect: Torchio Architects
Photographer: Angie Seckinger

 Compass Design, LLC
Anne Buskirk
Living room - contemporary light wood floor and beige floor living room idea in Indianapolis with beige walls, a ribbon fireplace and a tile fireplace
Living room - contemporary light wood floor and beige floor living room idea in Indianapolis with beige walls, a ribbon fireplace and a tile fireplace
32