
Search results for "Sections" in Home Design Ideas
 SGA Companies
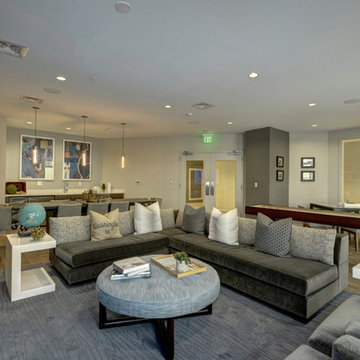
SGA designed this 140,000 sq ft building, completed in 2015, to provide 150 residential units, 6,000 sq ft of retail space, and parking. The building is comprised of four levels and a penthouse with a roof garden, and two levels of below-grade parking. The building was designed with environmentally friendly principles in mind in the interest of reducing its impact on the community. A green roof system reduces the heat effect on the neighborhood as well as the impact on the storm water sewer system, while increasing the building’s energy efficiency.
 Whitney Bloom Design

Example of an eclectic carpeted and blue floor living room design in New York with blue walls
 K2 Builders

Example of a large transitional enclosed porcelain tile and brown floor family room design in Miami with beige walls, no fireplace and a wall-mounted tv
Find the right local pro for your project
 Wendy O'Brien Interior Planning & Design
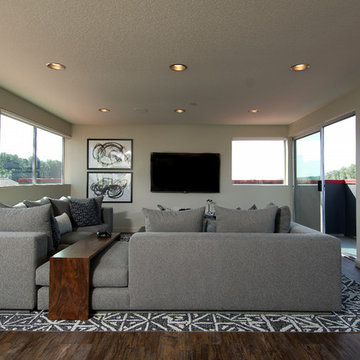
For more exciting interior design projects visit our website: https://wendyobrienid.com.
 2MIX interiors
Amy Brogna Baione
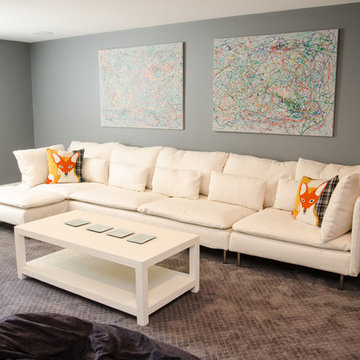
Mid-sized transitional enclosed carpeted and gray floor game room photo in Boston with gray walls, no fireplace and no tv
Mid-sized transitional enclosed carpeted and gray floor game room photo in Boston with gray walls, no fireplace and no tv
 Q interiors
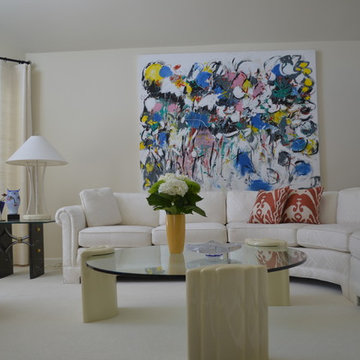
Living room - mid-sized contemporary formal and open concept carpeted living room idea in New York with white walls, no fireplace and no tv
 JMS Interiors

Living room - mid-sized transitional open concept limestone floor living room idea in San Diego with white walls, a standard fireplace, a plaster fireplace and a media wall

Sponsored
Sunbury, OH

J.Holderby - Renovations
Franklin County's Leading General Contractors - 2X Best of Houzz!
 Homes by Chris
Carrie Babbitt

Inspiration for a large craftsman underground carpeted basement remodel in Kansas City with gray walls
Inspiration for a large craftsman underground carpeted basement remodel in Kansas City with gray walls
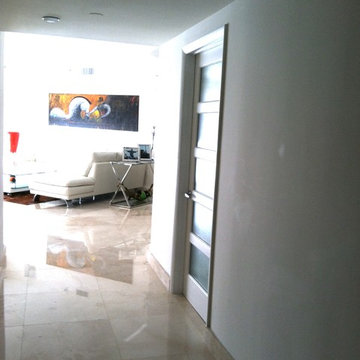
 Castor Construction Group
Example of a mid-sized trendy formal and open concept marble floor and white floor living room design in Miami with white walls, no fireplace and a wall-mounted tv
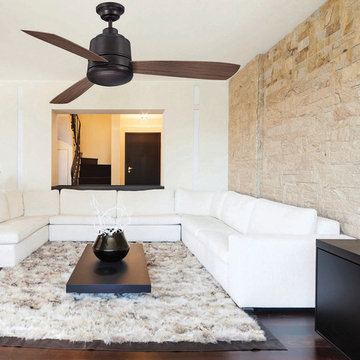
 Glassman Lighting
Example of a large trendy formal and enclosed dark wood floor living room design in San Francisco with beige walls, no fireplace and no tv
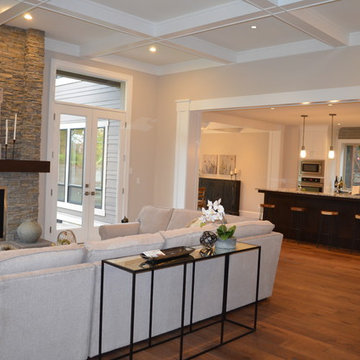
 Patrick Schmitt, designer Inc.
Large transitional formal and open concept medium tone wood floor living room photo in Portland with beige walls, a standard fireplace, a stone fireplace and no tv
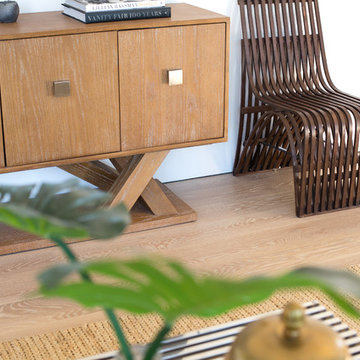
 CMC Hardwood Floors
Inspiration for a large contemporary formal and open concept light wood floor and beige floor living room remodel in Los Angeles with white walls, no fireplace and no tv

 Nathan Vanags Design
Aaron Katen
Mid-sized trendy formal and open concept porcelain tile and beige floor living room photo in Orlando with white walls, no fireplace and no tv
Mid-sized trendy formal and open concept porcelain tile and beige floor living room photo in Orlando with white walls, no fireplace and no tv

Sponsored
Columbus, OH

Hope Restoration & General Contracting
Columbus Design-Build, Kitchen & Bath Remodeling, Historic Renovations

 Menlo Flooring & Design
Huge minimalist formal and open concept light wood floor and brown floor living room photo in Other with gray walls and a media wall
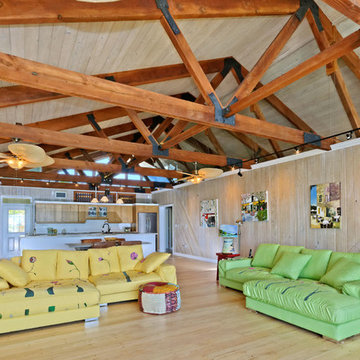
 Kitchen & Bathroom Remodel by Cutting Edge
Scot Trueblood
Inspiration for an eclectic open concept light wood floor living room remodel in Miami
Inspiration for an eclectic open concept light wood floor living room remodel in Miami
 Webb Carpet Company
Example of a mid-sized transitional formal light wood floor living room design in Raleigh
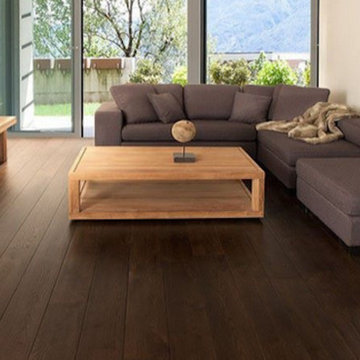
 Vandehaar Flooring and Paint
Example of a mid-sized transitional formal and enclosed dark wood floor living room design in Orange County with beige walls

Sponsored
Sunbury, OH
J.Holderby - Renovations
Franklin County's Leading General Contractors - 2X Best of Houzz!
 Douglas Danks Associates
Matt Schmitt Photography
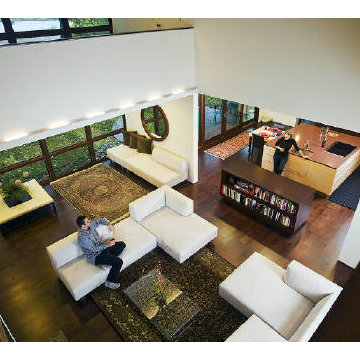
Living room - modern dark wood floor and brown floor living room idea in Minneapolis with white walls, a standard fireplace, a metal fireplace and no tv
Living room - modern dark wood floor and brown floor living room idea in Minneapolis with white walls, a standard fireplace, a metal fireplace and no tv
 SGA Companies
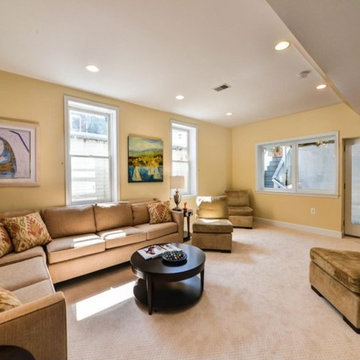
Comprised of two single family semi-detached homes, this project includes roof terraces overlooking river and monument views, gourmet chefs kitchens, and 1,000 sq ft master suites. The master bedroom suites take over the entire second floor and boast fireplaces and beautifully designed built-ins within sizeable walk-in closets. Both units also contain 1,000 sq ft basement in-law suites with their own entrances. Situated amongst historic homes within Old Town Alexandria, this project required approval by the Board of Architectural Review.
 JPStyles
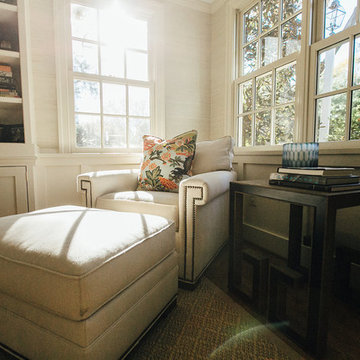
Mid-sized transitional open concept medium tone wood floor and brown floor family room photo in Baltimore with beige walls, a standard fireplace, a stone fireplace and a concealed tv
134