
Search results for "Sections" in Home Design Ideas

 Gulch Design Group
Living room - mid-sized contemporary formal and open concept concrete floor and gray floor living room idea in Salt Lake City with beige walls, a tile fireplace, no fireplace and no tv
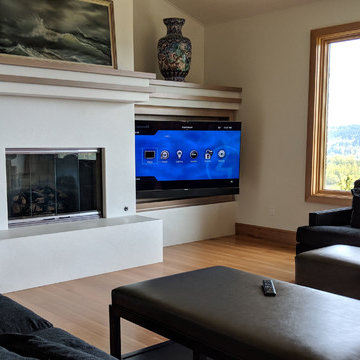
 All Systems Integrated, Inc
Inspiration for a large transitional open concept medium tone wood floor and brown floor living room remodel in Seattle with beige walls, a standard fireplace, a plaster fireplace and a wall-mounted tv
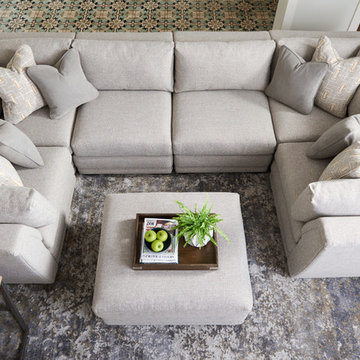
 La-Z-Boy Ottawa & Kingston
Mid-sized trendy light wood floor and brown floor family room photo in Ottawa with gray walls
Find the right local pro for your project

 Poet Interiors
Ben Hill
Example of a mid-sized minimalist open concept concrete floor and brown floor living room design in Houston with white walls, a tv stand, a standard fireplace and a stone fireplace
Example of a mid-sized minimalist open concept concrete floor and brown floor living room design in Houston with white walls, a tv stand, a standard fireplace and a stone fireplace
 Rosehall Homes
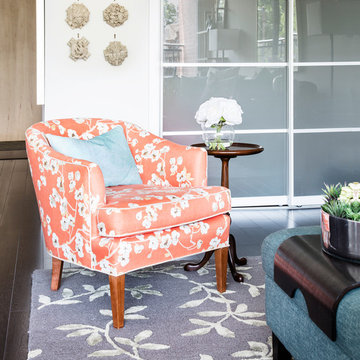
Inspiration for a mid-sized transitional dark wood floor living room remodel in Toronto with white walls
 hoffman architects LLC
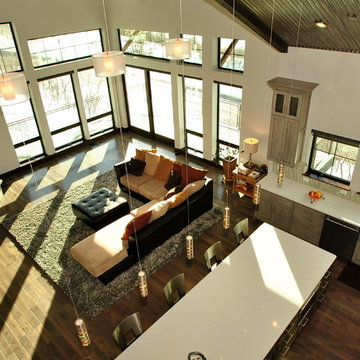
Example of a mid-sized transitional open concept dark wood floor and brown floor living room design in Salt Lake City with white walls, a corner fireplace, a stone fireplace and a wall-mounted tv
 Ventura County Home Staging
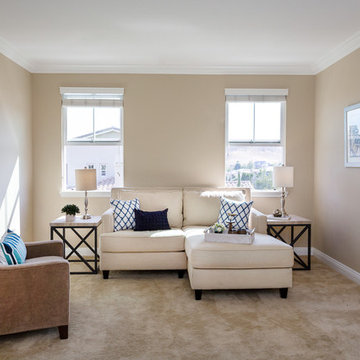
Inspiration for a mid-sized timeless enclosed carpeted family room remodel in Los Angeles with beige walls and no fireplace

Sponsored
Sunbury, OH

J.Holderby - Renovations
Franklin County's Leading General Contractors - 2X Best of Houzz!
 T Lines Design Center
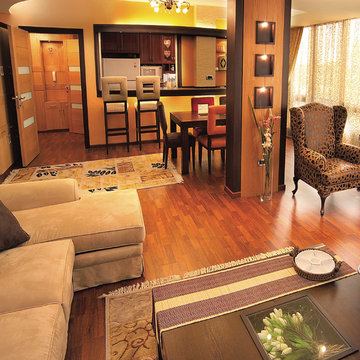
Inspiration for a mid-sized contemporary open concept dark wood floor and brown floor family room remodel in New York with beige walls and a wall-mounted tv
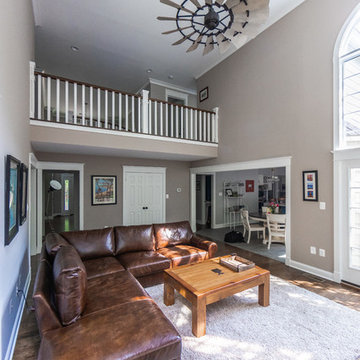
 TailorCraft Builders, Inc.
All new from head to toe. New hardwood floors, new fan, new paint, new trim, and new fireplace. We added a case opening into the dining and kitchen for a more open feel.
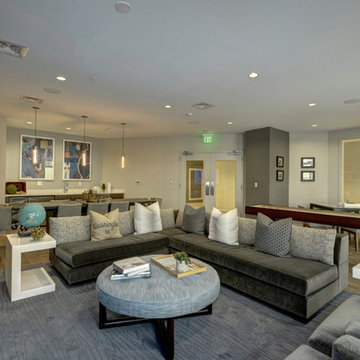
 SGA Companies
SGA designed this 140,000 sq ft building, completed in 2015, to provide 150 residential units, 6,000 sq ft of retail space, and parking. The building is comprised of four levels and a penthouse with a roof garden, and two levels of below-grade parking. The building was designed with environmentally friendly principles in mind in the interest of reducing its impact on the community. A green roof system reduces the heat effect on the neighborhood as well as the impact on the storm water sewer system, while increasing the building’s energy efficiency.
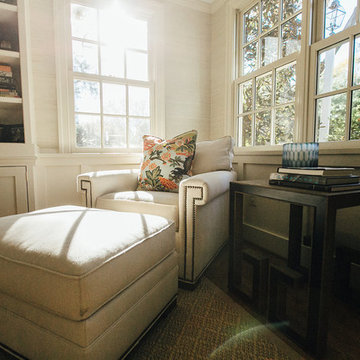
 JPStyles
Mid-sized transitional open concept medium tone wood floor and brown floor family room photo in Baltimore with beige walls, a standard fireplace, a stone fireplace and a concealed tv

 Whitney Bloom Design
Example of an eclectic carpeted and blue floor living room design in New York with blue walls
 K2 Builders

Example of a large transitional enclosed porcelain tile and brown floor family room design in Miami with beige walls, no fireplace and a wall-mounted tv

Sponsored
Sunbury, OH
J.Holderby - Renovations
Franklin County's Leading General Contractors - 2X Best of Houzz!
 Floor Coverings International of Tampa Bay
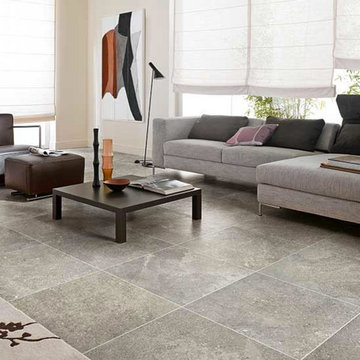
Family room - mid-sized contemporary open concept porcelain tile and gray floor family room idea in Tampa with beige walls and no fireplace
 Catalina Construction Inc.
Turner Photography
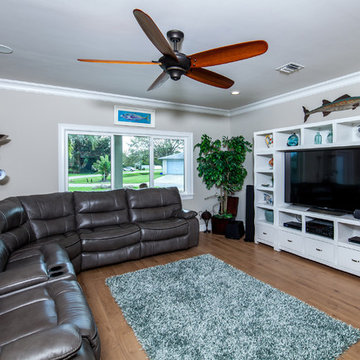
Family room - mid-sized coastal open concept medium tone wood floor and brown floor family room idea in Tampa with beige walls, no fireplace and a media wall
Family room - mid-sized coastal open concept medium tone wood floor and brown floor family room idea in Tampa with beige walls, no fireplace and a media wall

 Nathan Vanags Design
Aaron Katen
Living room - mid-sized contemporary formal and open concept porcelain tile and beige floor living room idea in Orlando with white walls, no fireplace and no tv
Living room - mid-sized contemporary formal and open concept porcelain tile and beige floor living room idea in Orlando with white walls, no fireplace and no tv
 Lundberg Design
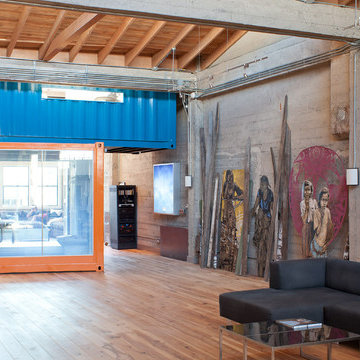
The main living space is an open plan space with large walls for displaying art. The two shipping containers, which were pre-fabricated as an office (blue) and a guest room (orange), were stacked (but not aligned), forming a sculptural volume that read almost as an element of the client’s art collection.
Drew Kelly

Sponsored
Columbus, OH

Hope Restoration & General Contracting
Columbus Design-Build, Kitchen & Bath Remodeling, Historic Renovations
 Touchstone Custom Homes
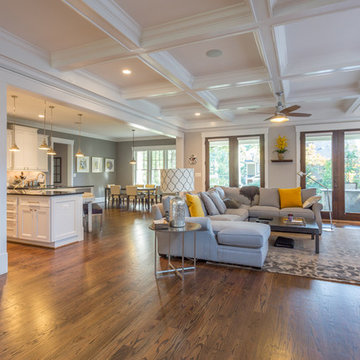
Inspiration for a large transitional open concept dark wood floor and brown floor living room remodel in DC Metro with gray walls, a standard fireplace, a stone fireplace and a wall-mounted tv
 Sydnye Pettengill, ASID Interior Design Inc
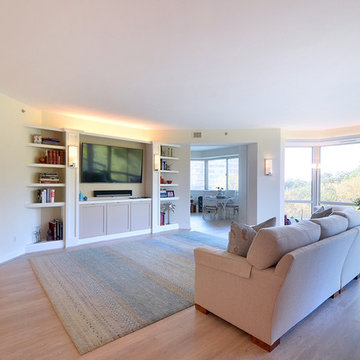
Example of a large transitional open concept light wood floor and beige floor living room design in DC Metro with beige walls, no fireplace and a wall-mounted tv
 Hansen Interiors
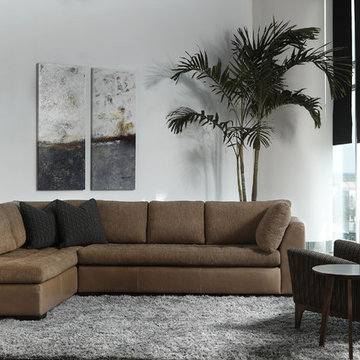
Mid-sized trendy formal and enclosed dark wood floor living room photo in Milwaukee with white walls, no fireplace and no tv
150