
Search results for "Sections" in Home Design Ideas

 Matthew Cunningham Landscape Design LLC
Matthew J. Cunningham
This is an example of a traditional backyard outdoor basketball/tennis/multi-game court in Boston.
This is an example of a traditional backyard outdoor basketball/tennis/multi-game court in Boston.

 Monarch Sofas
KENZIE STYLE LOVESEAT AVAILABLE IN ANY SIZE, FABRIC AND CONFIGURATION @ MONARCHSOFAS.COM

 Lindye Galloway Interiors
Modern Farmhouse interior design by Lindye Galloway Design. Built in closet with barn doors and leather hardware drawer pulls.
Reach-in closet - mid-sized farmhouse gender-neutral light wood floor reach-in closet idea in Orange County with shaker cabinets and white cabinets
Reach-in closet - mid-sized farmhouse gender-neutral light wood floor reach-in closet idea in Orange County with shaker cabinets and white cabinets
Find the right local pro for your project

 Copenhagen Imports Inc.
Contemporary reclining sectional, the M10 looks equally smart from all angles thanks to its completely finished arms and back.
Living room - mid-sized modern open concept brown floor living room idea in Tampa with beige walls
Living room - mid-sized modern open concept brown floor living room idea in Tampa with beige walls

 Annie Elliott Design
Jenn Verrier
This is an example of a traditional backyard landscaping in DC Metro.
This is an example of a traditional backyard landscaping in DC Metro.

 Aspen Leaf Interiors
Vance Fox
Inspiration for a large rustic formal and open concept living room remodel with beige walls, a ribbon fireplace, a stone fireplace and no tv
Inspiration for a large rustic formal and open concept living room remodel with beige walls, a ribbon fireplace, a stone fireplace and no tv



Sponsored
Sunbury, OH

J.Holderby - Renovations
Franklin County's Leading General Contractors - 2X Best of Houzz!
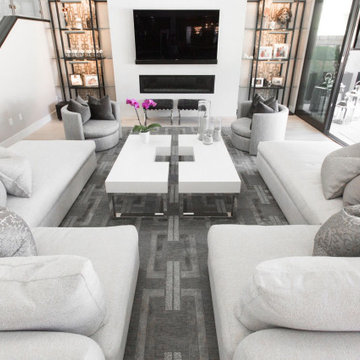
 Rene Cazares (RC Furniture)
Our Messina sectional is great for making just about any room eye catching. It can be used as a sectional with pieces touching... but really looks best when you float them apart like this.
We also recommend pairing it with our Santorini 2pc Table... you can keep them apart to really compliment the sectional.
The Table is available in Maple or Oak... and in several different finishes.


 Photos By Kaity
Kate Bruinsma - Photos By Kaity
Trendy open concept light wood floor and beige floor living room photo in Grand Rapids with white walls, a ribbon fireplace and a wall-mounted tv
Trendy open concept light wood floor and beige floor living room photo in Grand Rapids with white walls, a ribbon fireplace and a wall-mounted tv

 Rasmussen / Su Architects
Jeffrey Totaro
Transitional medium tone wood floor dining room photo in Philadelphia with green walls
Transitional medium tone wood floor dining room photo in Philadelphia with green walls
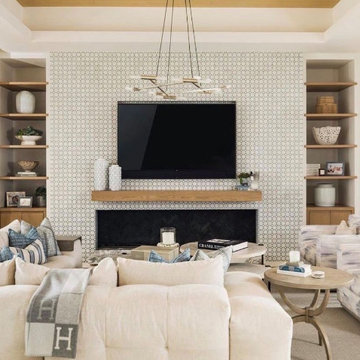

 EuroLux Furniture
Features:
Upholstered in luxurious white leather
Highest quality leather in combination with the best leather match
Solid hardwood frame construction
Stainless structure
Adjustable back rests
Wide comfortable arms
Premium stitch and seams
High resilient cushions for maximum support and comfort
Perfect for any living room
Dimensions:
Overall Size: W116" x D81" x H36"/18"
Sponsored
Sunbury, OH
J.Holderby - Renovations
Franklin County's Leading General Contractors - 2X Best of Houzz!

 Diana Bastone Designs
Stephani Buchman Photography
Example of a mid-sized transitional open concept dark wood floor and brown floor family room design with gray walls, a two-sided fireplace, a stone fireplace and a wall-mounted tv
Example of a mid-sized transitional open concept dark wood floor and brown floor family room design with gray walls, a two-sided fireplace, a stone fireplace and a wall-mounted tv

 Amy Storm & Company
Picture Perfect House
Laundry room - transitional laundry room idea in Chicago with paneled appliances and an island
Laundry room - transitional laundry room idea in Chicago with paneled appliances and an island


 Marc Mauldin Photography, Inc.
Trendy galley medium tone wood floor and gray floor kitchen photo in Atlanta with an undermount sink, flat-panel cabinets, light wood cabinets, black backsplash, paneled appliances, an island and white countertops
Trendy galley medium tone wood floor and gray floor kitchen photo in Atlanta with an undermount sink, flat-panel cabinets, light wood cabinets, black backsplash, paneled appliances, an island and white countertops

Sponsored
Columbus, OH

Wannemacher Interiors
Customized Award-Winning Interior Design Solutions in Franklin Cnty OH
 EuroLux Furniture
Features:
Color: Black
Only solid hardwood products are used in the frame construction
All of the seats and backs are high density (1.9) foam to give comfort and support
All corners are "blocked", nailed, and glued for strength and durability
Can be ordered in different colors, special order 10-14 weeks
Real leather in the front, high quality leather match material on the back
Pillows included
Dimensions:
3 Seater: W83" x D35" x H37"
2 Seater: W63" x D35" x H37"
Chaise: W67" x D41" x H37"

 Lucy Call
Photo: Lucy Call © 2013 Houzz
Design: Imbue Design and Sausage Space
Minimalist great room photo in Salt Lake City
Minimalist great room photo in Salt Lake City

198