
Search results for "Sections" in Home Design Ideas
 Studio ST Architects, P.C.

Large family and media room with frosted glass, bronze doors leading to the living room and foyer. An 82" wide screen 3-D TV is built into the bookcases and a projector and screen are built into the ceiling.
 BMG Design Studio
Taylor Architectural Photography

Example of a classic home theater design in Orlando with blue walls
Example of a classic home theater design in Orlando with blue walls
 Gary Savitzky Architects

Inspiration for a rustic formal and loft-style medium tone wood floor living room remodel in New York with a standard fireplace, a stone fireplace and no tv
Find the right local pro for your project
 Billy Kien Designs

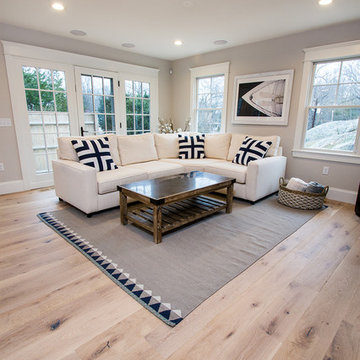
Transitional light wood floor and beige floor living room photo in Orange County with white walls
 Stonewood Products
Beautiful Hardwood Flooring
Living room - mid-sized contemporary open concept light wood floor living room idea in Boston with gray walls, a standard fireplace, a tile fireplace and a wall-mounted tv
Living room - mid-sized contemporary open concept light wood floor living room idea in Boston with gray walls, a standard fireplace, a tile fireplace and a wall-mounted tv
 Patrick Heagney Photography
©Patrick Heagney Photography

Living room - traditional beige floor living room idea in Atlanta with a standard fireplace and a stone fireplace
Living room - traditional beige floor living room idea in Atlanta with a standard fireplace and a stone fireplace

Sponsored
Columbus, OH

Hope Restoration & General Contracting
Columbus Design-Build, Kitchen & Bath Remodeling, Historic Renovations
 Rene Cazares (RC Furniture)
Our Beautiful Dana Point sectional in an incredible room designed by KAM Designs.
Also shown are 4 of our Hurley Swivel Chairs.
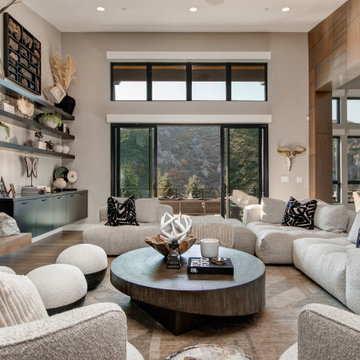
Living room - contemporary living room idea in Los Angeles
Living room - contemporary living room idea in Los Angeles
 Furniture Row
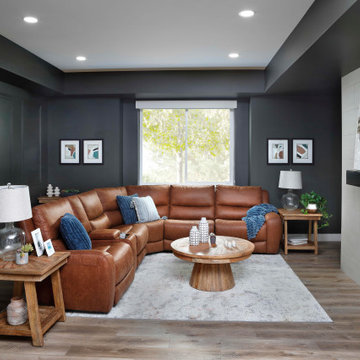
The Boulder 6 Pc. Power Reclining Sectional is built for comfort without sacrificing style. With plush, high-resiliency foam cushions, power reclining functionality, and a high-back design, it creates the perfect setting for movie nights, family hangouts, or everyday lounging. Leather-like upholstery adds a touch of elegance, while a built-in storage console with cupholders brings practical luxury to any living space.

 Younger Homes
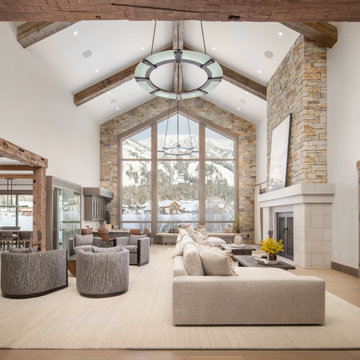

Inspiration for a contemporary gray floor, exposed beam and vaulted ceiling living room remodel in Austin with white walls, a standard fireplace and a wall-mounted tv

 Twist Tours Real Estate and Portfolio Marketing

Inspiration for a large transitional open concept medium tone wood floor and brown floor living room remodel in Austin with gray walls and a wall-mounted tv
 Daniel Rodriguez
Daniel Rodriguez, Clear Photography

Inspiration for a mid-sized contemporary open concept living room remodel in Miami with white walls, no fireplace and a wall-mounted tv
Inspiration for a mid-sized contemporary open concept living room remodel in Miami with white walls, no fireplace and a wall-mounted tv

Sponsored
Columbus, OH

Wannemacher Interiors
Customized Award-Winning Interior Design Solutions in Franklin Cnty OH

 Levi Design Build
Located in Studio City's Wrightwood Estates, Levi Construction’s latest residency is a two-story mid-century modern home that was re-imagined and extensively remodeled with a designer’s eye for detail, beauty and function. Beautifully positioned on a 9,600-square-foot lot with approximately 3,000 square feet of perfectly-lighted interior space. The open floorplan includes a great room with vaulted ceilings, gorgeous chef’s kitchen featuring Viking appliances, a smart WiFi refrigerator, and high-tech, smart home technology throughout. There are a total of 5 bedrooms and 4 bathrooms. On the first floor there are three large bedrooms, three bathrooms and a maid’s room with separate entrance. A custom walk-in closet and amazing bathroom complete the master retreat. The second floor has another large bedroom and bathroom with gorgeous views to the valley. The backyard area is an entertainer’s dream featuring a grassy lawn, covered patio, outdoor kitchen, dining pavilion, seating area with contemporary fire pit and an elevated deck to enjoy the beautiful mountain view.
Project designed and built by
Levi Construction
http://www.leviconstruction.com/
Levi Construction is specialized in designing and building custom homes, room additions, and complete home remodels. Contact us today for a quote.
 Jacque Jenkins-Stireman: A Design Studio

Inspiration for a rustic open concept living room remodel in Other with white walls
 27 Diamonds Interior Design
Design by 27 Diamonds Interior Design
www.27diamonds.com

Example of a mid-sized transitional open concept and formal brown floor and medium tone wood floor living room design in Orange County with gray walls, a standard fireplace, a wall-mounted tv and a stone fireplace
Example of a mid-sized transitional open concept and formal brown floor and medium tone wood floor living room design in Orange County with gray walls, a standard fireplace, a wall-mounted tv and a stone fireplace
 Connie Anderson Photography
Designer remodel by Ekektik Interiors
Connie Anderson Photography
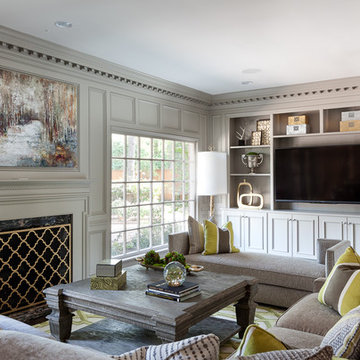
Example of a mid-sized classic living room design in Houston with beige walls, a standard fireplace and a media wall
Example of a mid-sized classic living room design in Houston with beige walls, a standard fireplace and a media wall

Sponsored
Sunbury, OH

J.Holderby - Renovations
Franklin County's Leading General Contractors - 2X Best of Houzz!
 Flynn Architect Inc.

Inspiration for a contemporary light wood floor family room remodel in Ottawa with white walls, a ribbon fireplace and a wall-mounted tv
 Astro Masonry

Patio kitchen - large transitional backyard concrete paver patio kitchen idea in New York with a pergola
 The Kingston Group - Remodeling Specialists
Leslie Brown - Visible Style

Large mountain style screened-in back porch photo in Nashville with a roof extension and decking
Large mountain style screened-in back porch photo in Nashville with a roof extension and decking
194