
Search results for "Sections" in Home Design Ideas
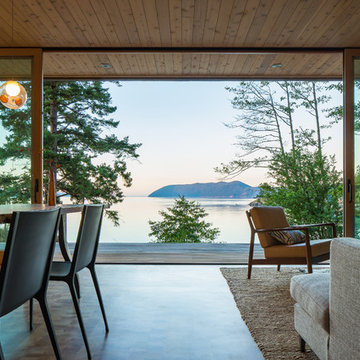
 Heliotrope Architects
Sean Airhart
Inspiration for a mid-sized 1950s open concept medium tone wood floor living room library remodel in Seattle with beige walls
Inspiration for a mid-sized 1950s open concept medium tone wood floor living room library remodel in Seattle with beige walls
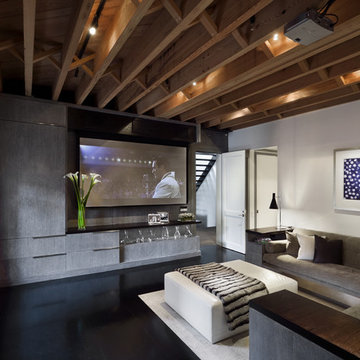
 grade
gradeExample of a trendy enclosed black floor home theater design in New York with white walls and a projector screen
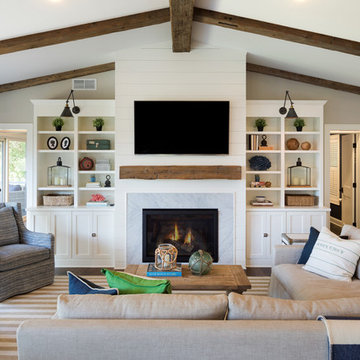
 Lecy Bros Homes & Remodeling
Spacecrafting
Example of a transitional open concept dark wood floor and brown floor family room design in Minneapolis with white walls, a standard fireplace, a tile fireplace and a wall-mounted tv
Example of a transitional open concept dark wood floor and brown floor family room design in Minneapolis with white walls, a standard fireplace, a tile fireplace and a wall-mounted tv
Find the right local pro for your project
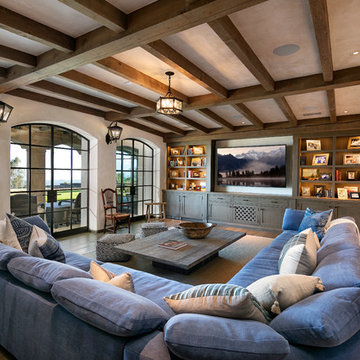
 Banyan Architects
Family room - mediterranean medium tone wood floor and brown floor family room idea in Santa Barbara with beige walls, no fireplace and a media wall
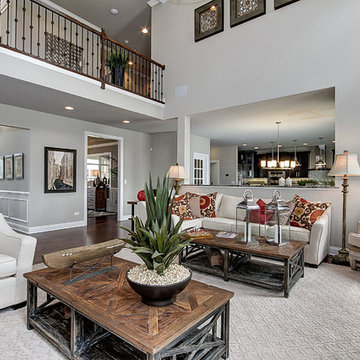
 Jola Jablonska Photography
Toll Brothers Design Studio in Illinois.
Photo by Jola Jablonska
Living room - transitional open concept medium tone wood floor living room idea in Chicago with gray walls
Living room - transitional open concept medium tone wood floor living room idea in Chicago with gray walls

 Carl Mattison Design
Inspiration for a transitional l-shaped medium tone wood floor and brown floor kitchen remodel in Atlanta with a farmhouse sink, shaker cabinets, gray cabinets, white backsplash, subway tile backsplash and an island

 SagreraBrazil Design, Inc.
Hall with our custom designed Art Deco Console
Inspiration for a mid-sized timeless dark wood floor and brown floor entryway remodel in San Francisco with beige walls and a white front door
Inspiration for a mid-sized timeless dark wood floor and brown floor entryway remodel in San Francisco with beige walls and a white front door

Sponsored
Sunbury, OH

J.Holderby - Renovations
Franklin County's Leading General Contractors - 2X Best of Houzz!

 Gabriel Builders Inc.
Lower level family room with stained concrete floors, bookcases with ladder, stone fireplace, douglass fir beams, bar, kitchen, and jukebox
Example of a large mountain style open concept concrete floor family room library design in Other with gray walls, a standard fireplace, a stone fireplace and a wall-mounted tv
Example of a large mountain style open concept concrete floor family room library design in Other with gray walls, a standard fireplace, a stone fireplace and a wall-mounted tv
 User
UserPhotos by Julia Robbs for Homepolish

Urban open concept concrete floor and gray floor family room photo in Other with white walls and a wall-mounted tv
Urban open concept concrete floor and gray floor family room photo in Other with white walls and a wall-mounted tv
 Doris Leslie Blau
by Brett Design DLB rug
by Alberto Pinto

Inspiration for a large contemporary open concept and formal carpeted living room remodel in New York with white walls, no fireplace and no tv
Inspiration for a large contemporary open concept and formal carpeted living room remodel in New York with white walls, no fireplace and no tv

 Granit Architects + Interiors
Our clients for this project are a professional couple with a young family. They approached us to help with extending and improving their home in London SW2 to create an enhanced space both aesthetically and functionally for their growing family. We were appointed to provide a full architectural and interior design service, including the design of some bespoke furniture too.
A core element of the brief was to design a kitchen living and dining space that opened into the garden and created clear links from inside to out. This new space would provide a large family area they could enjoy all year around. We were also asked to retain the good bits of the current period living spaces while creating a more modern day area in an extension to the rear.
It was also a key requirement to refurbish the upstairs bathrooms while the extension and refurbishment works were underway.
The solution was a 21m2 extension to the rear of the property that mirrored the neighbouring property in shape and size. However, we added some additional features, such as the projecting glass box window seat. The new kitchen features a large island unit to create a workspace with storage, but also room for seating that is perfect for entertaining friends, or homework when the family gets to that age.
The sliding folding doors, paired with floor tiling that ran from inside to out, created a clear link from the garden to the indoor living space. Exposed brick blended with clean white walls creates a very contemporary finish throughout the extension, while the period features have been retained in the original parts of the house.
 Sean Litchfield Photography
Sean Litchfield

Beach style medium tone wood floor living room photo in New York with white walls, a standard fireplace and a stone fireplace
Beach style medium tone wood floor living room photo in New York with white walls, a standard fireplace and a stone fireplace
 GreyHunt Interiors
Design by GreyHunt Interiors
Photos by Stacy Goldberd

Inspiration for a transitional gray floor and medium tone wood floor family room remodel in DC Metro with white walls, a standard fireplace, a stone fireplace and a wall-mounted tv
Inspiration for a transitional gray floor and medium tone wood floor family room remodel in DC Metro with white walls, a standard fireplace, a stone fireplace and a wall-mounted tv

Sponsored
Columbus, OH

Wannemacher Interiors
Customized Award-Winning Interior Design Solutions in Franklin Cnty OH

 adamscovill
Example of a trendy enclosed medium tone wood floor living room design in New York with gray walls and a wall-mounted tv
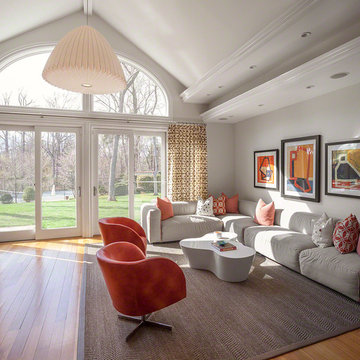
 Cara Woodhouse Interiors LLC
Robert Granoff Photography
Inspiration for a large contemporary family room remodel in New York with white walls, no fireplace and no tv
Inspiration for a large contemporary family room remodel in New York with white walls, no fireplace and no tv

 Southwest Exteriors
Country dark wood floor and brown floor living room photo in Austin with beige walls, a standard fireplace and a stone fireplace

 Brett Bulthuis Photography
©Brett Bulthuis 2018
Trendy courtyard gravel patio photo in Chicago with no cover and a fireplace
Trendy courtyard gravel patio photo in Chicago with no cover and a fireplace

Sponsored
Columbus, OH
Wannemacher Interiors
Customized Award-Winning Interior Design Solutions in Franklin Cnty OH

 Martin Architecture
Inspiration for a contemporary medium tone wood floor and brown floor living room remodel in San Diego with white walls, a ribbon fireplace and a wall-mounted tv
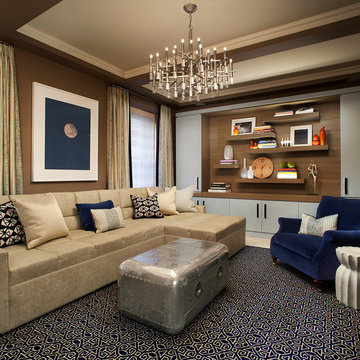
 Robert Granoff
Willey Design LLC
© Robert Granoff
Inspiration for a transitional formal living room remodel in New York with brown walls
Inspiration for a transitional formal living room remodel in New York with brown walls

 KW Designs
Inspiration for a modern light wood floor and beige floor great room remodel in San Diego with gray walls
197