
Search results for "Sections" in Home Design Ideas
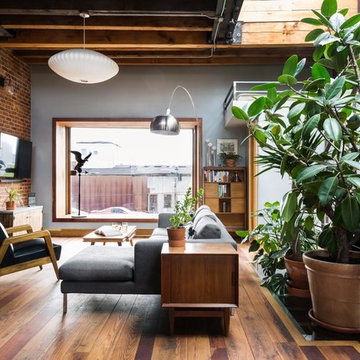
 a|r|design
Living room - industrial medium tone wood floor and brown floor living room idea in New York with gray walls
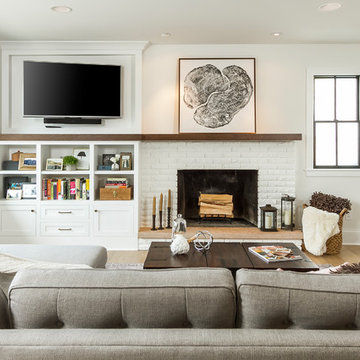
 w.b. builders
Inspiration for a transitional medium tone wood floor and brown floor living room remodel in Minneapolis with white walls, a standard fireplace, a brick fireplace and a wall-mounted tv

 The Stonehill Company
Example of a beach style open concept dark wood floor and brown floor living room design in Orange County with beige walls, a standard fireplace, a tile fireplace and a wall-mounted tv
Find the right local pro for your project
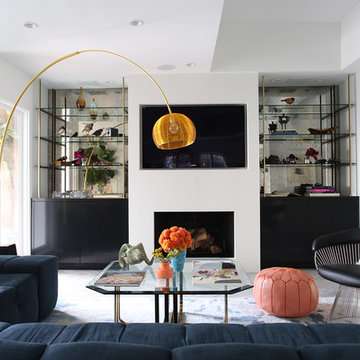
 McCraw Design & Development
Example of a trendy formal living room design in Los Angeles with white walls and a wall-mounted tv

 Vernon Wentz
The lighting design in this rustic barn with a modern design was the designed and built by lighting designer Mike Moss. This was not only a dream to shoot because of my love for rustic architecture but also because the lighting design was so well done it was a ease to capture. Photography by Vernon Wentz of Ad Imagery

Example of an eclectic open concept dark wood floor and brown floor living room design in Austin with white walls
 The Downs Group
James M. Downs
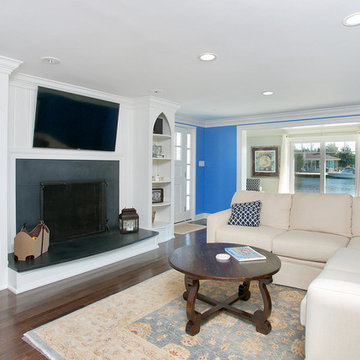
Small beach style open concept dark wood floor living room photo in New York with blue walls, a standard fireplace, a stone fireplace and a media wall
Small beach style open concept dark wood floor living room photo in New York with blue walls, a standard fireplace, a stone fireplace and a media wall

Sponsored
Sunbury, OH

J.Holderby - Renovations
Franklin County's Leading General Contractors - 2X Best of Houzz!
 Moskow Linn Architects
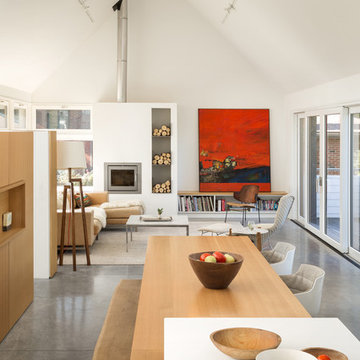
Example of a trendy open concept concrete floor and gray floor living room design in Boston with white walls and a standard fireplace

 Anne Hagerty Interiors
Inspiration for a large contemporary enclosed light wood floor living room remodel in Atlanta with white walls and no fireplace

 Hamish Murray Construction, Inc.
Family room - modern open concept light wood floor and beige floor family room idea in Portland with white walls

 Kristen Elizabeth Design
This family loves classic mid century design. We listened, and brought balance. Throughout the design, we conversed about a solution to the existing fireplace. Over time, we realized there was no solution needed. It is perfect as it is. It is quirky and fun, just like the owners. It is a conversation piece. We added rich color and texture in an adjoining room to balance the strength of the stone hearth . Purples, blues and greens find their way throughout the home adding cheer and whimsy. Beautifully sourced artwork compliments from the high end to the hand made. Every room has a special touch to reflect the family’s love of art, color and comfort.

 Blackband Design
Family Room
Beach style family room photo in Orange County with white walls, a ribbon fireplace, a brick fireplace and a wall-mounted tv
Beach style family room photo in Orange County with white walls, a ribbon fireplace, a brick fireplace and a wall-mounted tv

 zpd+a and roomTEN design
The open staircase connects the family room to the private spaces above. A curving mezzanine sweeps overhead. The wood stair is accented by transparent glass railing panels.
photography by Tyler Mallory tylermallory.com

Sponsored
Sunbury, OH
J.Holderby - Renovations
Franklin County's Leading General Contractors - 2X Best of Houzz!
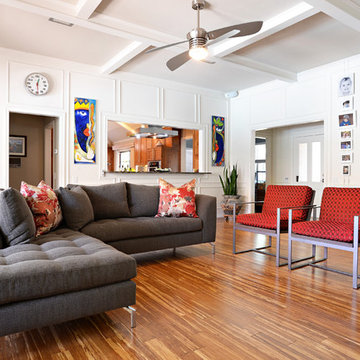
 J Wiley Designs
Inspiration for a contemporary medium tone wood floor living room remodel in Dallas with white walls

 Pamela Glazer Architect
Example of a large trendy open concept light wood floor family room design in New York with white walls, a standard fireplace, a concrete fireplace and a wall-mounted tv
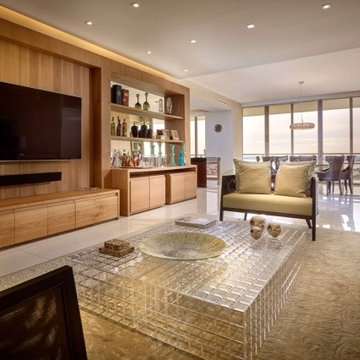
 Gam Woodwork
Large trendy open concept beige floor living room photo in Miami with beige walls, no fireplace and a wall-mounted tv
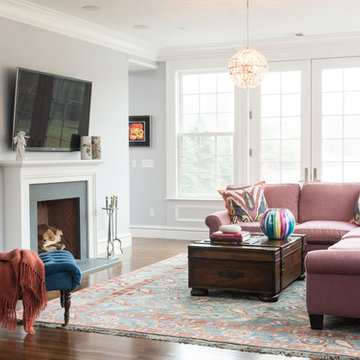
 Priestley + Associates Architecture
We reorganized and reconfigured the family room, dining room, kitchen areas, and cocktail porch.
Inspiration for a timeless open concept dark wood floor and brown floor family room remodel in Boston with gray walls, a standard fireplace and a wall-mounted tv
Inspiration for a timeless open concept dark wood floor and brown floor family room remodel in Boston with gray walls, a standard fireplace and a wall-mounted tv
Sponsored
Sunbury, OH
J.Holderby - Renovations
Franklin County's Leading General Contractors - 2X Best of Houzz!

 Banner's Cabinets
This home office features wainscoting, chair rail, and crown by Banner's Cabinets. The display/storage unit has fluted and paneled pilasters, a soft eyebrow arch with frame bead at the open display sections, and a linear molding applied to the door frames of the doors in the center section. The upper paneled header and lower display section are separated by a piece of crown molding. The upper crown continues around the room, and the chair rail serves as a counter edge profile at the cabinets for a totally integrated look.

Example of a mid-sized island style formal and open concept medium tone wood floor and beige floor living room design in Miami with white walls, no tv and no fireplace
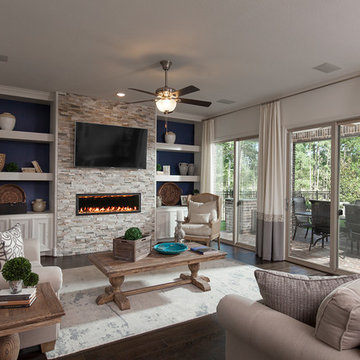
 COVENTRY HOMES - Built Around You
Inspiration for a timeless dark wood floor and brown floor family room remodel in Houston with white walls and a wall-mounted tv
220