
Search results for "Sections" in Home Design Ideas

 Shiflet Richardson Architects
Study room - contemporary freestanding desk medium tone wood floor study room idea in Austin with multicolored walls

 Crystal Creek Homes
Inspiration for a large transitional carpeted family room remodel in Calgary with gray walls, no fireplace and a tv stand
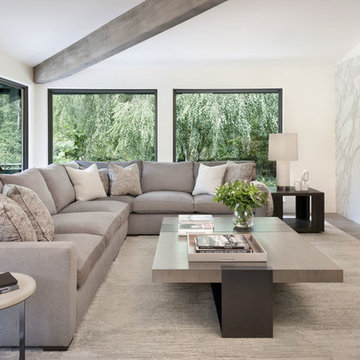
 NB Design Group, Inc
Inspiration for a contemporary medium tone wood floor and brown floor family room remodel in Seattle with white walls and a media wall
Find the right local pro for your project

 Arch-Interiors Design Group, Inc.

The living room features interesting textures and comfortable furnishings. A pair of matching sofas and ottomans, along with a custom designed cluster of octagon tables great for stools or seating, allow the room to be configured many different ways.
 Upton Architecture, LLC
Ken Wyner Photography

Basement - mid-sized zen underground ceramic tile and beige floor basement idea in DC Metro with beige walls
Basement - mid-sized zen underground ceramic tile and beige floor basement idea in DC Metro with beige walls
 FBC Remodel

The built-in book case to the left doubles as a door. the The TV wall serves as the focal point of this basement family room. ©Finished Basement Company

Sponsored
Columbus, OH

Wannemacher Interiors
Customized Award-Winning Interior Design Solutions in Franklin Cnty OH
 LGB Interiors
Jeff Amberg, Robert Clark
Tuscan open concept dark wood floor family room photo in Other with beige walls and a media wall
Tuscan open concept dark wood floor family room photo in Other with beige walls and a media wall
 3W design, inc.
Northpeak Design Photography

Example of a large country open concept and formal light wood floor and brown floor living room design in Boston with a stone fireplace, no tv, green walls and a wood stove
Example of a large country open concept and formal light wood floor and brown floor living room design in Boston with a stone fireplace, no tv, green walls and a wood stove
 Steffen Builders West, Inc.
Ry Cox

Inspiration for an industrial formal and enclosed concrete floor and gray floor living room remodel in Denver with a standard fireplace, a metal fireplace, white walls and a wall-mounted tv
Inspiration for an industrial formal and enclosed concrete floor and gray floor living room remodel in Denver with a standard fireplace, a metal fireplace, white walls and a wall-mounted tv
 Sonya Lee Architect llc
Mark Wickens

Example of a trendy open concept medium tone wood floor and brown floor living room design in New York with white walls, a standard fireplace and a brick fireplace
Example of a trendy open concept medium tone wood floor and brown floor living room design in New York with white walls, a standard fireplace and a brick fireplace
 Dale Blumberg Interiors
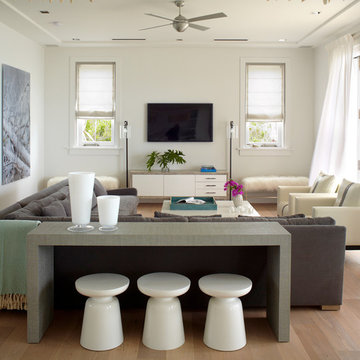
Inspiration for a coastal medium tone wood floor and brown floor family room remodel in New York with white walls, no fireplace and a wall-mounted tv

 DawnElise Interiors
Large trendy open concept gray floor living room photo in Denver with a bar, gray walls, a standard fireplace, a stone fireplace and a wall-mounted tv

Sponsored
Sunbury, OH

J.Holderby - Renovations
Franklin County's Leading General Contractors - 2X Best of Houzz!
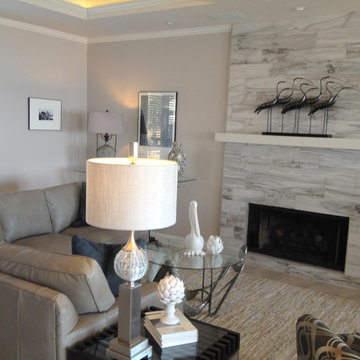
 Shane McLendon Builder LLC
Remember our big Reservoir remodel? These pictures were taken AFTER the house was staged with beautiful, complementary furnishings. Looking good!
Amanda K
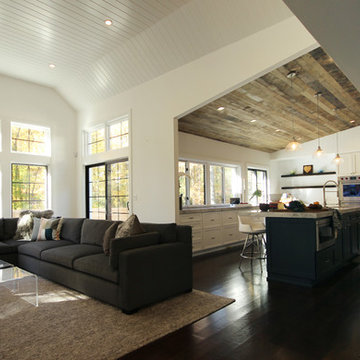
 Plan Architecture
Inspiration for a mid-sized transitional open concept dark wood floor and brown floor family room remodel in New York with white walls

Basement - contemporary medium tone wood floor and brown floor basement idea in Other with beige walls
 Kukk Architecture & Design
Venjamin Reyes
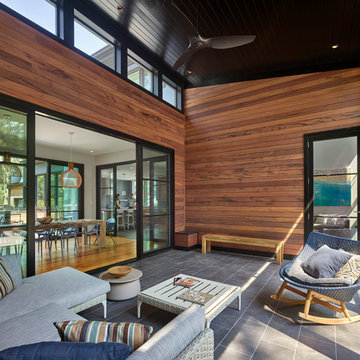
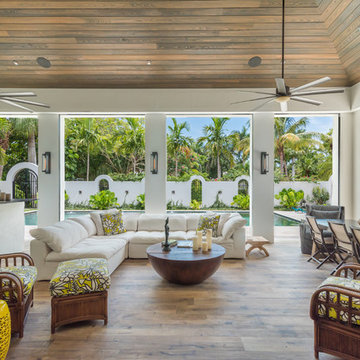
Patio - large tropical backyard patio idea in Miami with decking and a roof extension
Patio - large tropical backyard patio idea in Miami with decking and a roof extension

Sponsored
Delaware, OH

Buckeye Basements, Inc.
Central Ohio's Basement Finishing ExpertsBest Of Houzz '13-'21
![[project] humboldt](https://st.hzcdn.com/fimgs/d9e1bb7c02b38e90_5803-w360-h360-b0-p0--.jpg)
 deluxe design studio
paperantler.com
Transitional medium tone wood floor living room photo in Minneapolis with gray walls
Transitional medium tone wood floor living room photo in Minneapolis with gray walls

Inspiration for a contemporary open concept black floor living room remodel in Other with white walls, a standard fireplace and a wall-mounted tv
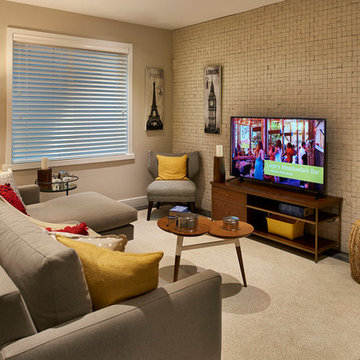
 Brookfield Residential Colorado
Tealight 2. We could have called this the Yoga House, because it is about as flexible as a home can be. In its standard configuration (you can think of it as the “seated mediation pose”) the upstairs includes a nicely appointed master bedroom suite and a family room. Need guest space? Add the guest room. Need kid space? Add two bedrooms upstairs and another on the lower level. Or use the lower level for a media room. And with the optional balcony off the master suite, you’ll have a great place to salute the sun.
222