
Search results for "Sections" in Home Design Ideas
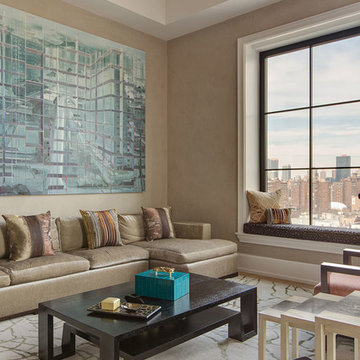

 2id Interiors
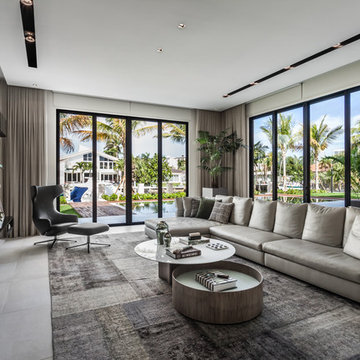
Emilio Collavino
Example of a large trendy open concept porcelain tile and gray floor family room design in Miami with white walls and a wall-mounted tv
Example of a large trendy open concept porcelain tile and gray floor family room design in Miami with white walls and a wall-mounted tv
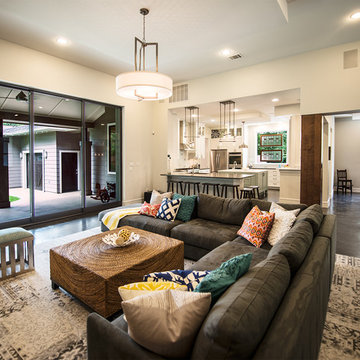
 Mezger Homes
Mezger Homes
Example of a transitional open concept concrete floor living room design in Austin with beige walls
Example of a transitional open concept concrete floor living room design in Austin with beige walls
Find the right local pro for your project
 Gisela Schmoll Architect, PC
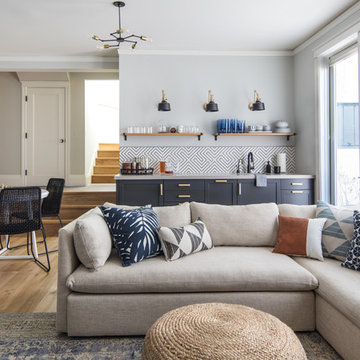
Old garage converted into a large family room with bar.
Architecture by Gisela Schmoll Architect PC
Interior Design by JL Interior Design
Photography by Thomas Kuoh
Engineering by Framework Engineering

 Dressed Design
Living room - 1950s open concept gray floor living room idea in Other with white walls and a ribbon fireplace
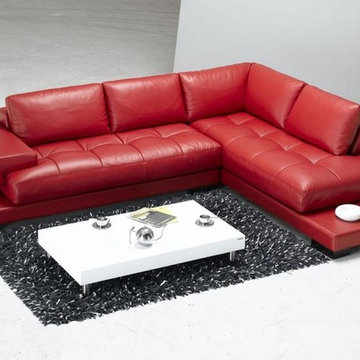
 EuroLux Furniture
Features:
Upholstered in luxurious red leather
Highest quality leather in combination with the best leather match
Solid hardwood frame construction
Overstuffed back seat cushions
Slick built-in end tables
Sleek dark legs
Premium stitched seat cushions with tufts
High resilient cushions for maximum support and comfort
Dimensions:
Sofa: L84" x D39" x H31"
Chaise: L95" x D39" x H31


Sponsored
Columbus, OH

Hope Restoration & General Contracting
Columbus Design-Build, Kitchen & Bath Remodeling, Historic Renovations
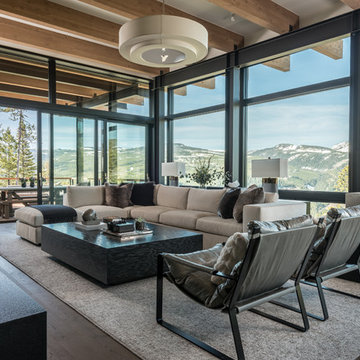
 Reid Smith Architects
Exposed timber rafters and glass give this great room panoramic view.
Photographer: Audrey Hall
Example of a transitional dark wood floor living room design in Other
Example of a transitional dark wood floor living room design in Other
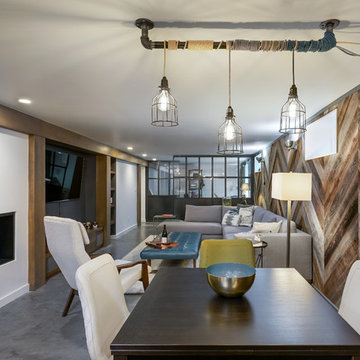
 M.O.Daby Design
L+M's ADU is a basement converted to an accessory dwelling unit (ADU) with exterior & main level access, wet bar, living space with movie center & ethanol fireplace, office divided by custom steel & glass "window" grid, guest bathroom, & guest bedroom. Along with an efficient & versatile layout, we were able to get playful with the design, reflecting the whimsical personalties of the home owners.
credits
design: Matthew O. Daby - m.o.daby design
interior design: Angela Mechaley - m.o.daby design
construction: Hammish Murray Construction
custom steel fabricator: Flux Design
reclaimed wood resource: Viridian Wood
photography: Darius Kuzmickas - KuDa Photography

 Kerr Design Build
Inspiration for a contemporary open concept dark wood floor and brown floor living room remodel in Vancouver

 A Room With A View Interiors
Family room - large tropical open concept travertine floor family room idea in Miami with gray walls, no fireplace and a media wall

 Pinnacle Home Designs
Hurley Homes, LLC
Living room - large transitional open concept brown floor and porcelain tile living room idea in New Orleans with beige walls, a standard fireplace, a stone fireplace and a wall-mounted tv
Living room - large transitional open concept brown floor and porcelain tile living room idea in New Orleans with beige walls, a standard fireplace, a stone fireplace and a wall-mounted tv
 RI Design Build Inc.

Inspiration for a mid-sized timeless look-out carpeted and beige floor basement remodel in Providence with beige walls

Sponsored
Sunbury, OH

J.Holderby - Renovations
Franklin County's Leading General Contractors - 2X Best of Houzz!
 User
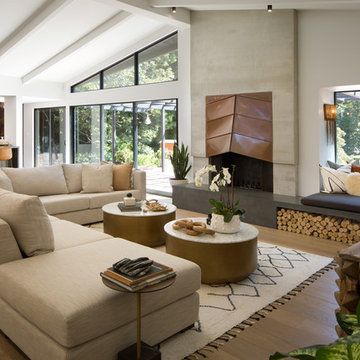
UserInspiration for a 1960s open concept medium tone wood floor and brown floor living room remodel in San Diego with white walls and a standard fireplace
 Eden LA Furniture and Interiors

When one thing leads to another...and another...and another...
This fun family of 5 humans and one pup enlisted us to do a simple living room/dining room upgrade. Those led to updating the kitchen with some simple upgrades. (Thanks to Superior Tile and Stone) And that led to a total primary suite gut and renovation (Thanks to Verity Kitchens and Baths). When we were done, they sold their now perfect home and upgraded to the Beach Modern one a few galleries back. They might win the award for best Before/After pics in both projects! We love working with them and are happy to call them our friends.
Design by Eden LA Interiors
Photo by Kim Pritchard Photography
Custom cabinets and tile design for this stunning master bath.
 Kathryne Designs, Inc

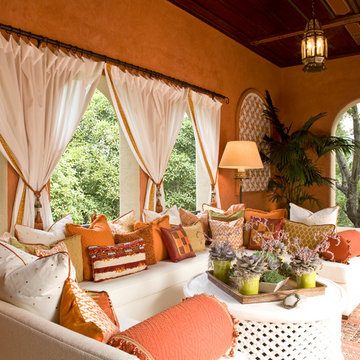
Inspiration for a mediterranean patio remodel in Los Angeles with a roof extension
 Summit & Sands
Casey Halliday Photography

Inspiration for a large rustic formal and open concept carpeted living room remodel in Sacramento with gray walls, a standard fireplace, a stone fireplace and no tv
Inspiration for a large rustic formal and open concept carpeted living room remodel in Sacramento with gray walls, a standard fireplace, a stone fireplace and no tv

Sponsored
Sunbury, OH
J.Holderby - Renovations
Franklin County's Leading General Contractors - 2X Best of Houzz!
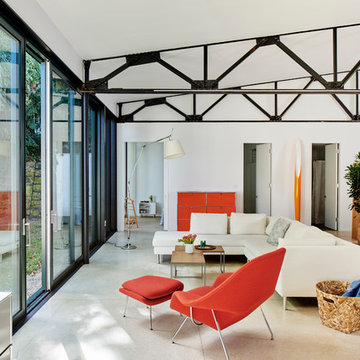
Living room - mid-century modern open concept concrete floor living room idea in Boston with white walls
 Pleasant Living, LLC
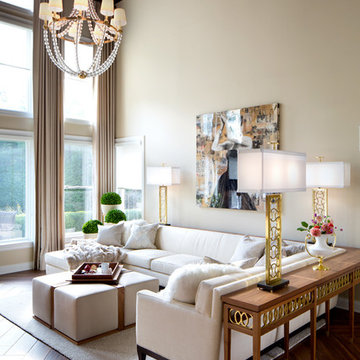
Inspiration for a transitional dark wood floor and brown floor living room remodel in New York with beige walls
 D for Design
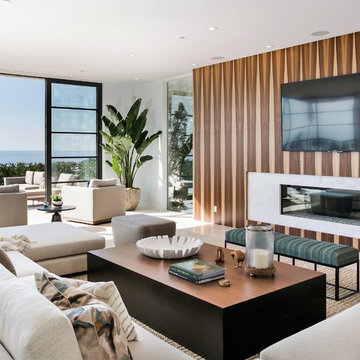
Huge trendy open concept limestone floor and beige floor living room photo with white walls, a wall-mounted tv, a ribbon fireplace and a stone fireplace
225