
Search results for "Sections" in Home Design Ideas
 Builders Source Appliance Gallery

This 5 bedrooms, 3.4 baths, 3,359 sq. ft. Contemporary home with stunning floor-to-ceiling glass throughout, wows with abundant natural light. The open concept is built for entertaining, and the counter-to-ceiling kitchen backsplashes provide a multi-textured visual effect that works playfully with the monolithic linear fireplace. The spa-like master bath also intrigues with a 3-dimensional tile and free standing tub. Photos by Etherdox Photography.
 JAUREGUI Architecture Interiors Construction
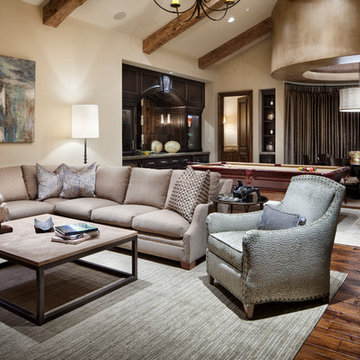
Inspiration for a mediterranean family room remodel in Austin

 Carriage Lane Design-Build Inc.
built in cabinets, ceiling paneling, wood ceiling, oversized couch, gray sectional sofa
Family room - large transitional open concept light wood floor and beige floor family room idea in Toronto with a ribbon fireplace, a stone fireplace and a wall-mounted tv
Family room - large transitional open concept light wood floor and beige floor family room idea in Toronto with a ribbon fireplace, a stone fireplace and a wall-mounted tv
Find the right local pro for your project
 Collective Design

Mountain style medium tone wood floor and brown floor living room photo in Denver with white walls, a standard fireplace and a stone fireplace

 Sheila Rich Interiors, LLC
A colorblocked wall in Purple Passion provides the perfect backdrop as an enhancement of the artist's own original artwork. We added coffered ceilings with recessed lighting; the interesting definition is created in the new coffered ceiling by adding additional depth with gray paint. This balances the purple wall and coordinates with sofa and animal print on the chairs. A hand-knotted custom rug in a contemporary pattern grounds the conversation grouping, and motorized shades can be lowered to protect the furnishings or raised to any point to expose the beautiful ocean view.
Photography Peter Rymwid
 HOBBS INC
Architect: Amanda Martocchio Architecture & Design
Photography: Michael Moran
Project Year:2016

This LEED-certified project was a substantial rebuild of a 1960's home, preserving the original foundation to the extent possible, with a small amount of new area, a reconfigured floor plan, and newly envisioned massing. The design is simple and modern, with floor to ceiling glazing along the rear, connecting the interior living spaces to the landscape. The design process was informed by building science best practices, including solar orientation, triple glazing, rain-screen exterior cladding, and a thermal envelope that far exceeds code requirements.

Living room - contemporary dark wood floor and brown floor living room idea in DC Metro with white walls, a standard fireplace and a wall-mounted tv

Sponsored
Columbus, OH

Hope Restoration & General Contracting
Columbus Design-Build, Kitchen & Bath Remodeling, Historic Renovations
 E & S Builders
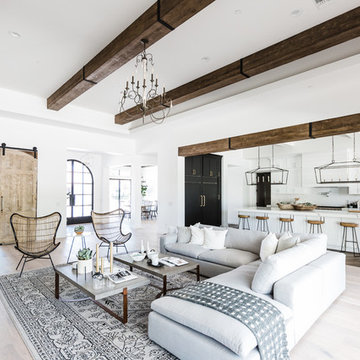
Example of a large tuscan open concept light wood floor and beige floor living room design in Phoenix with white walls
 Patterson Custom Homes
Ryan Garvin

Living room - coastal open concept light wood floor and beige floor living room idea in Orange County with white walls
Living room - coastal open concept light wood floor and beige floor living room idea in Orange County with white walls
 kelly mcguill home
kyle caldwell

Inspiration for a country enclosed dark wood floor and brown floor home theater remodel in Boston with gray walls and a wall-mounted tv
Inspiration for a country enclosed dark wood floor and brown floor home theater remodel in Boston with gray walls and a wall-mounted tv

 Bear Mountain Builders
Custom Steel Shelving
Living room - mid-sized rustic open concept dark wood floor and brown floor living room idea in Other with a media wall and brown walls
Living room - mid-sized rustic open concept dark wood floor and brown floor living room idea in Other with a media wall and brown walls

 Hoi Ning Wong
Photo: Hoi Ning Wong © 2014 Houzz
Hallway - traditional multicolored floor hallway idea in San Francisco with beige walls
Hallway - traditional multicolored floor hallway idea in San Francisco with beige walls
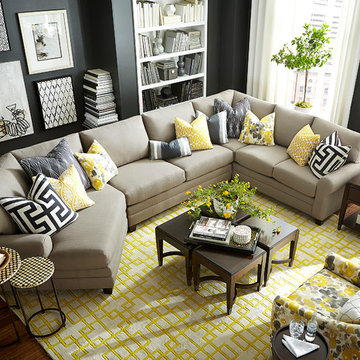
 Bassett Furniture
Available as a left or right sectional. Shown with additional round accent pillow(sold separately).
Moderately scaled upholstery collection that features a sock arm, semi-attached box back, welt less seat cushion and tapered legs available in a choice of finishes.

Sponsored
Columbus, OH

Wannemacher Interiors
Customized Award-Winning Interior Design Solutions in Franklin Cnty OH
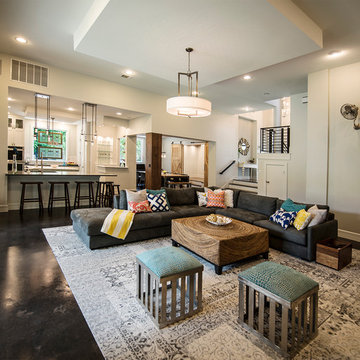
 C-Reese Architectural Design
Joan Dyer
Inspiration for a transitional open concept concrete floor living room remodel in Austin with white walls
Inspiration for a transitional open concept concrete floor living room remodel in Austin with white walls
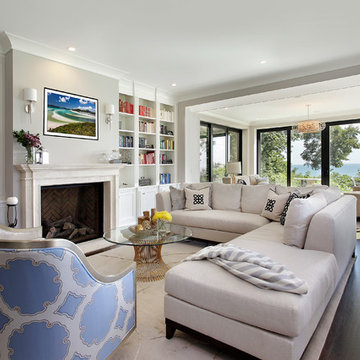
 Luxe Nest
Inspiration for a transitional open concept dark wood floor living room remodel in Chicago with gray walls and a standard fireplace

 Dwelling Home
Inspiration for a mid-sized modern enclosed dark wood floor and brown floor living room remodel in Philadelphia with white walls, no fireplace and no tv
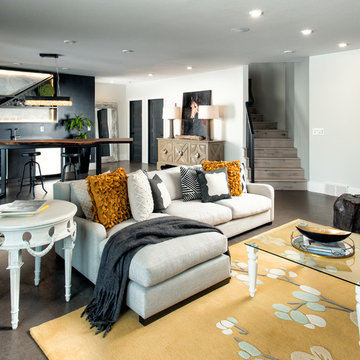
 Royalty Construction
Living room - large transitional formal and open concept medium tone wood floor and brown floor living room idea in Other with white walls, no tv, a standard fireplace and a wood fireplace surround

Sponsored
Sunbury, OH

J.Holderby - Renovations
Franklin County's Leading General Contractors - 2X Best of Houzz!
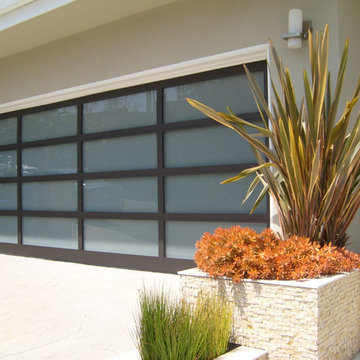

 Urbaine Home

Example of a large trendy open concept medium tone wood floor, brown floor, exposed beam, vaulted ceiling and wood ceiling living room design in Other with white walls
 Morgan Nowland Photography
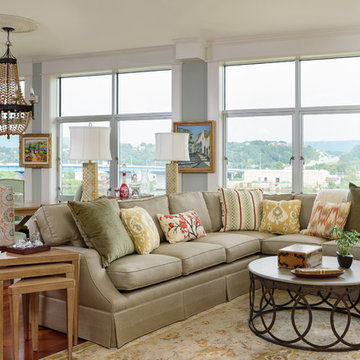
Living room - mid-sized traditional open concept medium tone wood floor living room idea in Other with blue walls
95