
Search results for "Secure containers" in Home Design Ideas
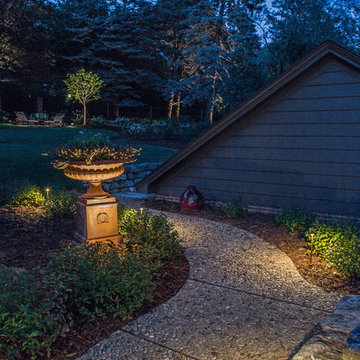

 GO LOGIC

Trent Bell
Inspiration for a small rustic one-story wood gable roof remodel in Portland Maine
Inspiration for a small rustic one-story wood gable roof remodel in Portland Maine
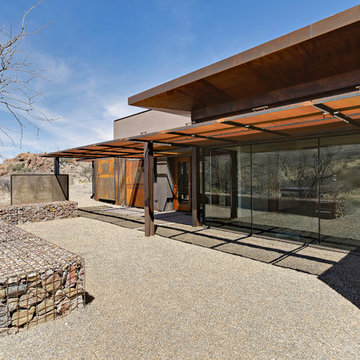
 Paul Weiner

Light containment...secure and exposed
photograph by Liam Frederick
Example of a trendy brown one-story concrete flat roof design in Phoenix
Example of a trendy brown one-story concrete flat roof design in Phoenix
Find the right local pro for your project



 Hoy Landscaping Inc.
This landscape is absolutely paradise from the containers to the bent grass and everything in between.
Photo By: Jeff Kain
This is an example of a mid-sized mediterranean shade backyard stone formal garden for summer.
This is an example of a mid-sized mediterranean shade backyard stone formal garden for summer.




 LTB Designs

Look how much space is freed up by placing the spices in an over-the-door system. And with one quick glance, you can find exactly what you are looking for.



 Ancient Surfaces
Ancient Dining Room Stone Fireplaces by Ancient Surfaces.
Phone: (212) 461-0245
Web: www.AncientSurfaces.com
email: sales@ancientsurfaces.com
The way we envision the perfect dining room is quite simple really.
The perfect dining room is one that will always have enough room for late comers and enough logs for its hearth.
While It is no secret that the fondest memories are made when gathered around the table, everlasting memories are forged over the glowing heat of a stone fireplace.
This Houzz project folder contains some examples of antique stone Fireplaces we've provided in or next to dining rooms.
We hope that our imagery will inspire you to merge your dining experience with the warmth radiating from one of our own breathtaking stone mantles.
 Novo Porte
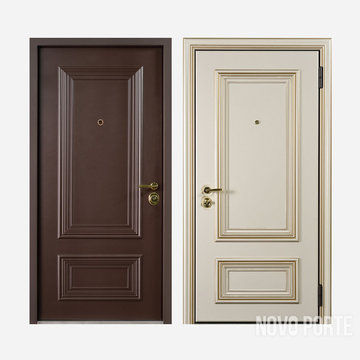
The Polo door contains:
- Moisture-resistant MDF, 16 mm, SteeLak, "Dark Brown" on the outside;
- Moisture-resistant MDF, 16 mm, SteeLak, "Ivory" color, gold patina (interior side);
- Casing: Metal U-70, polymer, SteeLak, "Dark Brown" color; MDF
novoporte.com/product/polo-entrance-door

 grouparchitect
Architect: Grouparchitect.
Contractor: Barlow Construction.
Photography: Chad Savaikie.
Example of a mid-sized trendy split-level mixed siding gray home design design in Seattle with a shed roof
Example of a mid-sized trendy split-level mixed siding gray home design design in Seattle with a shed roof

 Patrice Rios Design
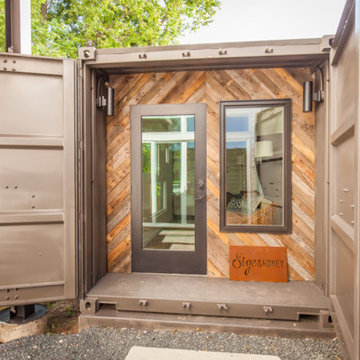
Shipping Container Renovation by Sige & Honey. Glass cutouts in shipping container to allow for natural light. Wood and tile mixed flooring design. Track lighting. Pendant bulb lighting. Wood wall.

 Arbor Mills
Convenient Multi-Waste Basket pull out solution. Units include 135 lb. under-mount slide with soft and silent close feature for long term durability and ease of operation. The aluminum rails can be adjusted to retain any size waste basket which holds them firmly in place. Wood species are chosen to match cabinet interiors and components and Finished with extremely durable, stain and moisture resistant Polyurethanes for easy care and long term durability.

3