
Search results for "Secure containers" in Home Design Ideas

 J. Kramer Corp.
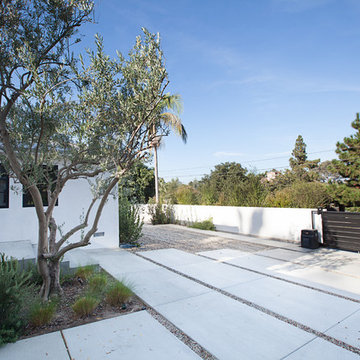

A custom made privacy gate allows the owner a contained space in the front and added security.
Example of a minimalist exterior home design in Orange County
Example of a minimalist exterior home design in Orange County
 Modern Huts Inc.

Front view of a two 40' shipping container home.
Adina Currie Photography - www.adinaphotography.com
Inspiration for a small modern white one-story metal flat roof remodel in Calgary
Inspiration for a small modern white one-story metal flat roof remodel in Calgary
Find the right local pro for your project
 iPro Home Solutions

Exterior of an older 50's home that recently was remolded by the home owner to give it some life!Almost like a fortress...the outside is covered in stucco but underneath is impenetrable cinder block construction keeping the environment contained inside to reduce electricity consumption, all while protecting the house from the elements and possible criminals wanting to bypass the door if desperate enough.
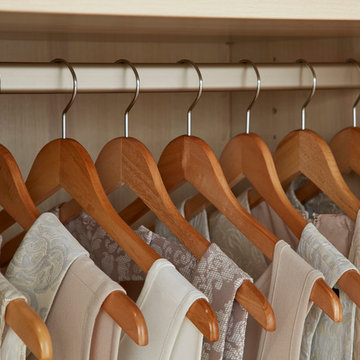
 The Container Store Custom Closets
Our slim-profile closet rods securely hold hanging items without taking up extra space in this Satin Oak-finish walk-in closet.
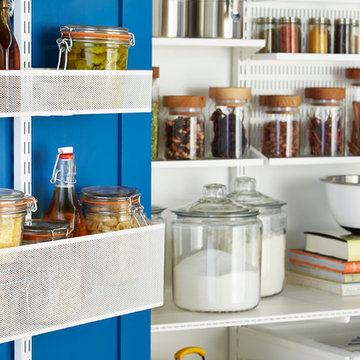 The Container Store Custom Closets
Mesh baskets of various sizes fit securely in our elfa Utility Door & Wall Racks to put essentials within easy reach. Need room for taller items? The baskets are repositionable!



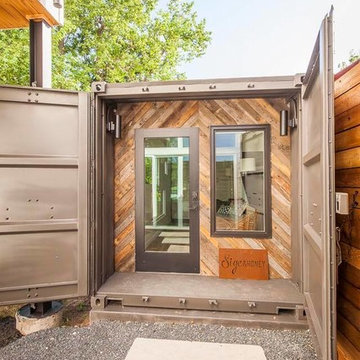
 Patrice Rios Design

Shipping Container Renovation. Workspace within shipping container. Glass cutouts in shipping container to allow for natural light. Royal blue accent wall. Wood and tile mixed flooring design. Track lighting. Pendant bulb lighting.

 Advance Design Studio, Ltd.
When this suburban family decided to renovate their kitchen, they knew that they wanted a little more space. Advance Design worked together with the homeowner to design a kitchen that would work for a large family who loved to gather regularly and always ended up in the kitchen! So the project began with extending out an exterior wall to accommodate a larger island and more moving-around space between the island and the perimeter cabinetry.
Style was important to the cook, who began collecting accessories and photos of the look she loved for months prior to the project design. She was drawn to the brightness of whites and grays, and the design accentuated this color palette brilliantly with the incorporation of a warm shade of brown woods that originated from a dining room table that was a family favorite. Classic gray and white cabinetry from Dura Supreme hits the mark creating a perfect balance between bright and subdued. Hints of gray appear in the bead board detail peeking just behind glass doors, and in the application of the handsome floating wood shelves between cabinets. White subway tile is made extra interesting with the application of dark gray grout lines causing it to be a subtle but noticeable detail worthy of attention.
Suede quartz Silestone graces the countertops with a soft matte hint of color that contrasts nicely with the presence of white painted cabinetry finished smartly with the brightness of a milky white farm sink. Old melds nicely with new, as antique bronze accents are sprinkled throughout hardware and fixtures, and work together unassumingly with the sleekness of stainless steel appliances.
The grace and timelessness of this sparkling new kitchen maintains the charm and character of a space that has seen generations past. And now this family will enjoy this new space for many more generations to come in the future with the help of the team at Advance Design Studio.
Dura Supreme Cabinetry
Photographer: Joe Nowak
 Green State of Mind Landscaping
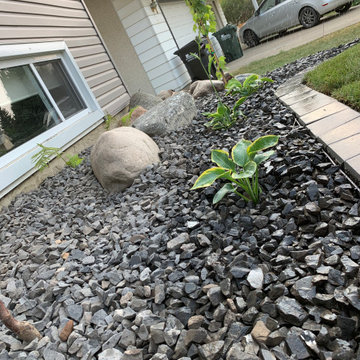
A limestone rock bed contained with stone pavers and secured edging. Day Lilies planted in sun and Ferns planted behind in the shadier spot.
Design ideas for a large partial sun backyard stone retaining wall landscape in Edmonton for summer.
Design ideas for a large partial sun backyard stone retaining wall landscape in Edmonton for summer.
 Trillium Enterprises, INC.

Technology closet for the wired home. © Holly Lepere
Inspiration for an eclectic built-in desk terra-cotta tile study room remodel in Santa Barbara with beige walls
Inspiration for an eclectic built-in desk terra-cotta tile study room remodel in Santa Barbara with beige walls
 Urban Oasis Landscape Design

A short 42“ high pony wall was erected in the front yard with a gate for visitors and an electric gate for their cars. The front gate was inset into a niche which allowed for some stylish urns planted with dwarf Kumquat trees.
 Amy Woidtke: Making space for you
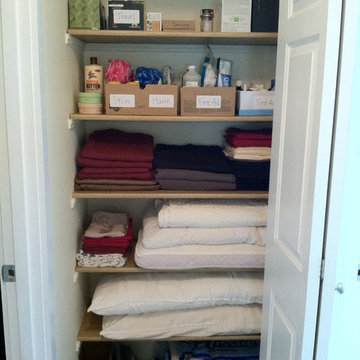
Organizing a closet doesn't have to include the cost of organizing containers. Simply reuse boxes from product purchases and label. I used shipping labels. You can use address labels or post its secured with packaging tape as well.
 Mary Anne Smiley Interiors

Open concept living, bringing the outdoors in while providing the highest level of privacy and security drives the design of this three level new home. Priorities: comfortable, streamlined furnishings, dog friendly spaces for a couple and 2 to 4 guests, with a focus on shades of purple and ivory.
 Shane Cook
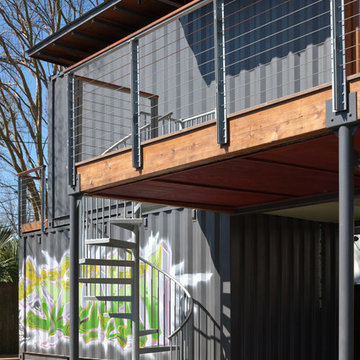
View from the bottom of the galvanized spiral stair case.
Image by: Aker Imaging
Home office - small contemporary home office idea in Houston
Home office - small contemporary home office idea in Houston
 Olson Kundig
Photos by Tim Bies Photography

Wood deck panels flip up to enclose the Writers Cabin when not in use or secured for the night. Simple open plan with small kitchen, bathroom and murphy bed. Roof collects rainwater.
 iPro Home Solutions
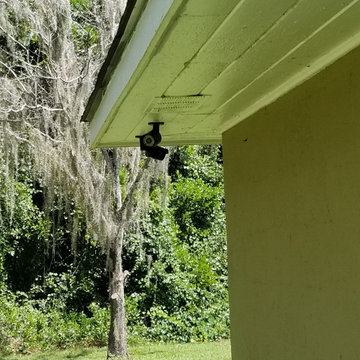
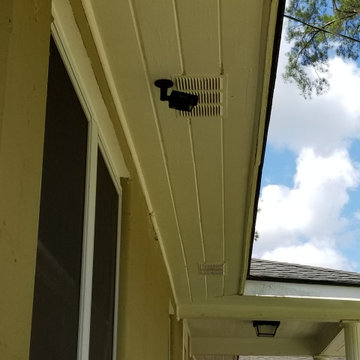
Exterior of an older 50's home that was recently remolded in order to give it some life! Almost like a fortress...the outside is covered in stucco, but underneath is impenetrable cinder block construction keeping the environment contained inside to reduce electricity consumption, all while protecting the house from the elements and possible criminals wanting to bypass the door if desperate enough. We set up surveillance on all 4 corners of the home to make sure all his property was monitored.
 iPro Home Solutions
Exterior of an older 50's home that was recently remolded in order to give it some life! Almost like a fortress...the outside is covered in stucco, but underneath is impenetrable cinder block construction keeping the environment contained inside to reduce electricity consumption, all while protecting the house from the elements and possible criminals wanting to bypass the door if desperate enough. We set up surveillance on all 4 corners of the home to make sure all his property was monitored.
 Studio AR+D Architects
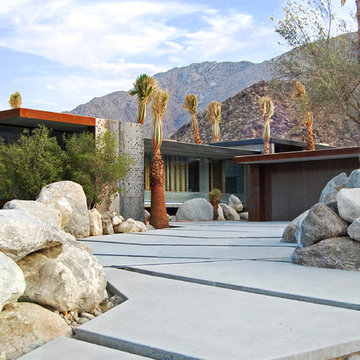
Transparency throughout the property was an integral part of the design for the home owners. The goal of the plan and the form was to connect the interior to the exterior in order to create a transparency between the terrain and the architecture. The plan had to be transparent in order to connect views from multiple areas of the 4,700 sf. household. A sense of privacy and security was maintained in certain areas through the activation of landscape barriers such as boulders, bedrock, and elevation and grade changes.
 Catana Windows & Doors Inc.
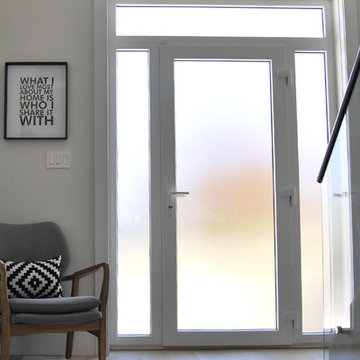
For this modern construction, the designer chose a minimalist style entry door, with a white finish inside to match the contemporary interior and to allow the natural light to dazzle the white walls.
Catana's front entry doors are designed to reflect a home's value and an owner's character. The care and detail that goes into producing a Catana door ensures that they will be a source of pride for homeowners for years to come.
Available in multiple configurations, Catana front doors combine style and performance with the highest level of security.
Catana front entry doors contain a multi-point locking system that secures the door at five different points along the frame, with only a simple turn of the key. The key lock itself is virtually un-pickable and glass panels contains a layer of laminate, making them shatterproof. Together, the security features in Catana front doors will give you added piece of mind at night or when you're away from your home.
The glass in Catana front doors is not only shatterproof but is also energy efficient, preventing air transfer to and from the outdoors. The durable glass also prevents outside noise from entering the house, creating a pleasant interior atmosphere.
Doors can be fitted with both tempered and decorative glass to compliment any style.
4