
Search results for "Secure gated" in Home Design Ideas


 Pacific Garage Doors & Gates
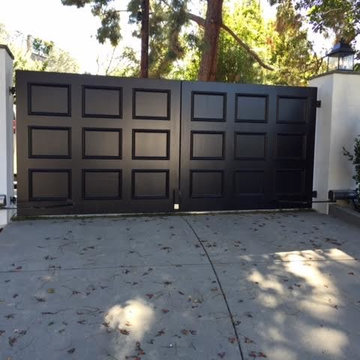
Custom iron gates installed in Sherman Oaks, CA
Mid-sized transitional white one-story stucco gable roof idea in Los Angeles with a shingle roof
Mid-sized transitional white one-story stucco gable roof idea in Los Angeles with a shingle roof

Find the right local pro for your project
 Pacific Garage Doors & Gates
Custom iron gates installed in Sherman Oaks, CA
Mid-sized transitional white one-story stucco gable roof idea in Los Angeles with a shingle roof
Mid-sized transitional white one-story stucco gable roof idea in Los Angeles with a shingle roof

 Iron Age Manufacturing Ltd.
Driveway Gates are often the first thing someone will notice as they approach your property. A beautifully designed Gate will compliment your home and landscape while adding value and security to your property.
Our Driveway Gates are custom designed and fabricated to fit the space in which it was intended, and are welded together to create a solid Gate you can enjoy for years to come!

 Dakota Unlimited
Custom driveway gate designed and installed by Dakota Unlimited.
Large traditional brown two-story brick gable roof idea in Minneapolis
Large traditional brown two-story brick gable roof idea in Minneapolis

 FBC Remodel
©Finished Basement Company
Inspiration for a mid-sized mediterranean carpeted and orange floor wine cellar remodel in Denver with beige walls and display racks
Inspiration for a mid-sized mediterranean carpeted and orange floor wine cellar remodel in Denver with beige walls and display racks

 Mirador Builders
This is an example of a large mediterranean full sun front yard brick formal garden in Houston for spring.


 Harwell Fencing and Gates Inc
Modern fence w 4" and 2.5" alternating redwood. 3 coats of jarah brown Cabot stain. Santa Monica, ca
Design ideas for a contemporary landscaping in Los Angeles.
Design ideas for a contemporary landscaping in Los Angeles.

 SCJ Studio Landscape Architecture
Already partially enclosed by an ipe fence and concrete wall, our client had a vision of an outdoor courtyard for entertaining on warm summer evenings since the space would be shaded by the house in the afternoon. He imagined the space with a water feature, lighting and paving surrounded by plants.
With our marching orders in place, we drew up a schematic plan quickly and met to review two options for the space. These options quickly coalesced and combined into a single vision for the space. A thick, 60” tall concrete wall would enclose the opening to the street – creating privacy and security, and making a bold statement. We knew the gate had to be interesting enough to stand up to the large concrete walls on either side, so we designed and had custom fabricated by Dennis Schleder (www.dennisschleder.com) a beautiful, visually dynamic metal gate. The gate has become the icing on the cake, all 300 pounds of it!
Other touches include drought tolerant planting, bluestone paving with pebble accents, crushed granite paving, LED accent lighting, and outdoor furniture. Both existing trees were retained and are thriving with their new soil. The garden was installed in December and our client is extremely happy with the results – so are we!
Photo credits, Coreen Schmidt


 Harold Leidner Landscape Architects
A luxurious English Tudor residence and estate property in Dallas, Texas. The property features expansive lawns and gardens, decorative entry gates and fence, a formal luxury pool, koi pond, formal rose garden and granite chip driveway and walking paths.

 Fusion Art 808
Heleconia Design
Clarence Sagisi
Artist
Example of a mid-sized tuscan beige two-story wood exterior home design in Hawaii
Example of a mid-sized tuscan beige two-story wood exterior home design in Hawaii

 Lotus Gardenscapes & Bloom Garden Center
Cozy Ann Arbor Westside Backyard - Design and Install by Elemental Design: Cedar Gage and Planter Box detail.
Design by Wade Lehman & Traven Pelletier
photo by: Jeeheon Cho Photography


 Klopf Architecture
, Arterra Landscape Architects, and Flegels Construction updated a classic Eichler open, indoor-outdoor home. Expanding on the original walls of glass and connection to nature that is common in mid-century modern homes. The completely openable walls allow the homeowners to truly open up the living space of the house, transforming it into an open air pavilion, extending the living area outdoors to the private side yards, and taking maximum advantage of indoor-outdoor living opportunities. Taking the concept of borrowed landscape from traditional Japanese architecture, the fountain, concrete bench wall, and natural landscaping bound the indoor-outdoor space. The Truly Open Eichler is a remodeled single-family house in Palo Alto. This 1,712 square foot, 3 bedroom, 2.5 bathroom is located in the heart of the Silicon Valley.
Klopf Architecture Project Team: John Klopf, AIA, Geoff Campen, and Angela Todorova
Landscape Architect: Arterra Landscape Architects
Structural Engineer: Brian Dotson Consulting Engineers
Contractor: Flegels Construction
Photography ©2014 Mariko Reed
Location: Palo Alto, CA
Year completed: 2014


22