
Search results for "Secure proposition" in Home Design Ideas



 M-Squared Contracting Inc.
Living room library - mid-sized transitional enclosed medium tone wood floor and brown floor living room library idea in Toronto with white walls and no tv

 HouseHome
This was a complete gut & redesign of a master bathroom in Littleton, Colorado, with a goal of modern luxury spa. I believe that was achieved, and my clients couldn't be any happier with how it turned out!
Carrera marble floors are heated, which run into the closet to the right side. Custom doors were made for the closet and toilet rooms, recessed lighting in the ceiling in both spaces, and fabulous new light fixtures to add a gorgeous and warm atmosphere. Solid white quartz counters add an additional touch of luxurious clean, simple lines.
I wanted teak walls in this space. However, maintenance is quite a frequent challenge, so we settled on ceramic tile, which turned out to be above & beyond stunning! It is also extremely durable and virtually maintenance-free.
The frameless shower allows the gorgeous cuts of Carrera marble to beautifully show, in addition to the "wood" accent.
Find the right local pro for your project


 McInturff Architects
Mount Airy MD
General Contractor: Mueller Homes
Photo: Julia Heine / McInturff Architects
Modern exterior home idea in DC Metro
Modern exterior home idea in DC Metro

 Cedar Park Overhead Doors
Dark Oak Real Wood garage door with HighLift operating system. These doors were custom built for a car enthusiast's dream garage!
Example of a huge mountain style attached two-car garage design in Austin
Example of a huge mountain style attached two-car garage design in Austin

 SARAH BLACKBERN INTERIORS
Large tuscan master gray floor, double-sink and vaulted ceiling freestanding bathtub photo with shaker cabinets, dark wood cabinets, an undermount sink, a hinged shower door, white countertops and a built-in vanity

 User
User5QM
Large transitional l-shaped dark wood floor kitchen photo in Charlotte with an undermount sink, recessed-panel cabinets, white cabinets, wood countertops, gray backsplash, stainless steel appliances and two islands
Large transitional l-shaped dark wood floor kitchen photo in Charlotte with an undermount sink, recessed-panel cabinets, white cabinets, wood countertops, gray backsplash, stainless steel appliances and two islands
 Deborah Martin Designs
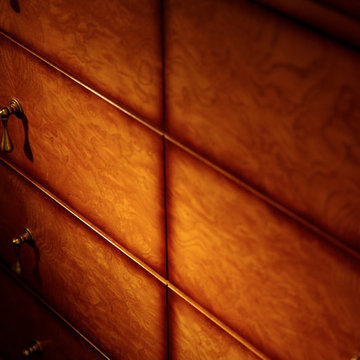
Burl finish vanity sports unique hardware in the form of tassel pulls.
Example of a small trendy beige tile and glass tile medium tone wood floor home design design in New York with an undermount sink, furniture-like cabinets, medium tone wood cabinets, granite countertops, a one-piece toilet and beige walls
Example of a small trendy beige tile and glass tile medium tone wood floor home design design in New York with an undermount sink, furniture-like cabinets, medium tone wood cabinets, granite countertops, a one-piece toilet and beige walls
 Angela Rasmussen
Angela Rasmussen, Copyright 2014 House 2 Home Design & Build
Large minimalist master white tile and porcelain tile porcelain tile home design photo in San Francisco with a one-piece toilet, white walls, a vessel sink, flat-panel cabinets, dark wood cabinets and recycled glass countertops
Large minimalist master white tile and porcelain tile porcelain tile home design photo in San Francisco with a one-piece toilet, white walls, a vessel sink, flat-panel cabinets, dark wood cabinets and recycled glass countertops


 East Tennessee Builder
Large elegant l-shaped dark wood floor and brown floor open concept kitchen photo with an undermount sink, recessed-panel cabinets, dark wood cabinets, granite countertops, multicolored backsplash, mosaic tile backsplash, stainless steel appliances and an island

 MSI
MSIReminiscent of the linear pattern of natural wood grain, stunning Zebrino Black Polished offers a truly timeless look in refined black-hued marble. Bring a bit of chic to your space with Zebrino Black Polished.

 Buffalo Lumber Company Inc.
Big red barn with vertically installed 1x10 channel rustic cedar siding.
*******************************************************************
Buffalo Lumber specializes in Custom Milled, Factory Finished Wood Siding and Paneling. We ONLY do real wood.

 Colorado Custom Floors
Reclaimed Hardwood Floor
Small mountain style enclosed dark wood floor living room photo in Denver
Small mountain style enclosed dark wood floor living room photo in Denver




 Dennis Tromburg Associates
Garden gate entrance to natural landscape garden with granite boulders and container planting.
Dennis Tromburg Photography
http://www.flickr.com/photos/dennis_lee_photography/

 360 Yardware
An historic estate in the Hamptons, this project called for style-appropriate long-lasting hardware. The arched gates were outfitted with solid bronze gate latches, hinges, and cane bolts. Gates were hung with 4” Solid Bronze Heavy Duty Button Tip Hinges. Solid Bronze 20” Cane Bolts hold the fixed gate in place. The gates had relatively narrow stiles (vertical members) and so the box latch was used. The box latch has a shorter latching arm, which means it can be used on gates with narrow stiles. On the other side is a 5” plate with octagonal handle.
NB: These site photos were taken from an active construction site in the midst of winter. Gates and hardware show rain and dirt.
13