
Search results for "Secure surroundings" in Home Design Ideas

 PAUL CREMOUX studio
A visual artist and his fiancée’s house and studio were designed with various themes in mind, such as the physical context, client needs, security, and a limited budget.
Six options were analyzed during the schematic design stage to control the wind from the northeast, sunlight, light quality, cost, energy, and specific operating expenses. By using design performance tools and technologies such as Fluid Dynamics, Energy Consumption Analysis, Material Life Cycle Assessment, and Climate Analysis, sustainable strategies were identified. The building is self-sufficient and will provide the site with an aquifer recharge that does not currently exist.
The main masses are distributed around a courtyard, creating a moderately open construction towards the interior and closed to the outside. The courtyard contains a Huizache tree, surrounded by a water mirror that refreshes and forms a central part of the courtyard.
The house comprises three main volumes, each oriented at different angles to highlight different views for each area. The patio is the primary circulation stratagem, providing a refuge from the wind, a connection to the sky, and a night sky observatory. We aim to establish a deep relationship with the site by including the open space of the patio.
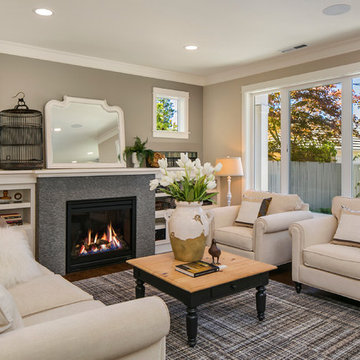
 Chaffey Building Group
Photo Credit: Matt Edington
Example of a classic open concept medium tone wood floor living room design in Seattle with multicolored walls, a standard fireplace, a tile fireplace and a wall-mounted tv
Example of a classic open concept medium tone wood floor living room design in Seattle with multicolored walls, a standard fireplace, a tile fireplace and a wall-mounted tv
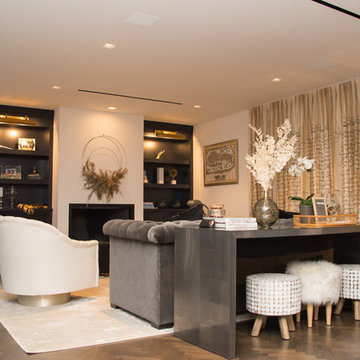
 Digital Installers
Example of a mid-sized trendy medium tone wood floor and brown floor living room design in Los Angeles with white walls, a standard fireplace and a plaster fireplace
Find the right local pro for your project
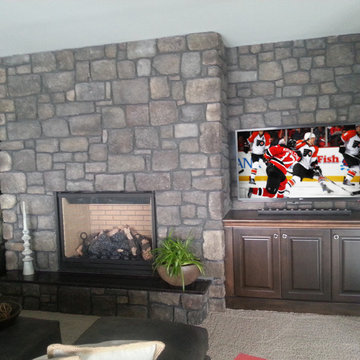
 smartSPACE - Home Theatre and Automation
A 65" TV mounted to stone on an articulating bracket. This install was tough as the area was not prepped for mounting a TV at construction. We were able to safely and securely attach the mount to structure and distribute video from the equipment room across the basement. Control from handheld remotes or iPad/iPhone.
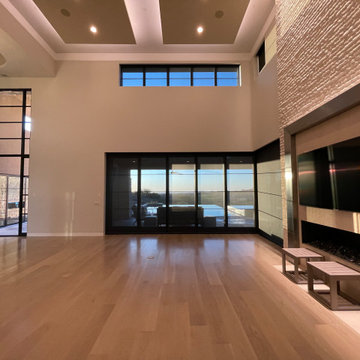
 lifeSimple Technology Solutions LLC
Great Room TV over fireplace with pool and mountain views.
Example of a large trendy family room design in Phoenix with a stone fireplace
Example of a large trendy family room design in Phoenix with a stone fireplace


 Muzata
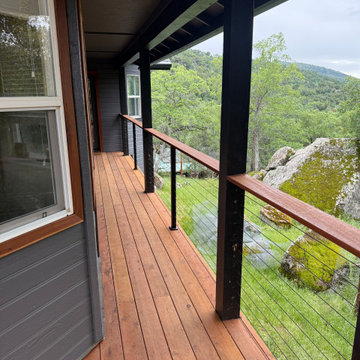
Along the covered walkway, the cable railing with black posts and warm wooden handrail creates a clean, continuous line. The minimalist design complements the home’s architecture while offering secure protection and an open connection to the surrounding greenery and rocky landscape.

Sponsored
Columbus, OH

Wannemacher Interiors
Customized Award-Winning Interior Design Solutions in Franklin Cnty OH
 Chaffey Building Group
Photo Credit: Matt Edington
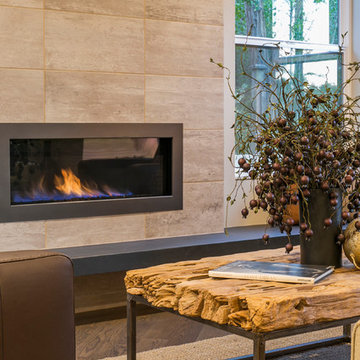
Trendy open concept medium tone wood floor living room photo in Seattle with gray walls, a standard fireplace and a tile fireplace
Trendy open concept medium tone wood floor living room photo in Seattle with gray walls, a standard fireplace and a tile fireplace
 COMTECH AUDIO THEATER SECURITY
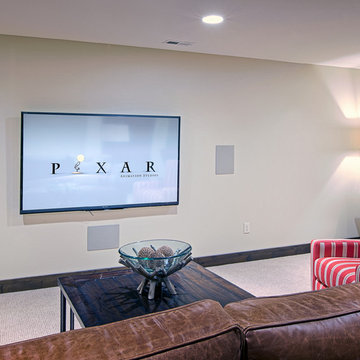
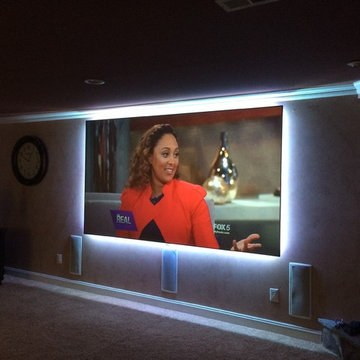
Home theater for a Montana basement. Wall mounted flat screen with distributed home audio makes for the perfect entertainment system.
Arts and crafts carpeted and beige floor basement photo in Other with beige walls
Arts and crafts carpeted and beige floor basement photo in Other with beige walls

 Automation Design + Entertainment
Carole Paris
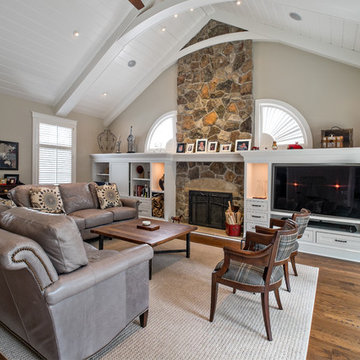
Family room - large traditional open concept light wood floor family room idea in Grand Rapids with a music area, brown walls, a standard fireplace, a stone fireplace and a media wall
Family room - large traditional open concept light wood floor family room idea in Grand Rapids with a music area, brown walls, a standard fireplace, a stone fireplace and a media wall
 Surroundings by Natureworks+
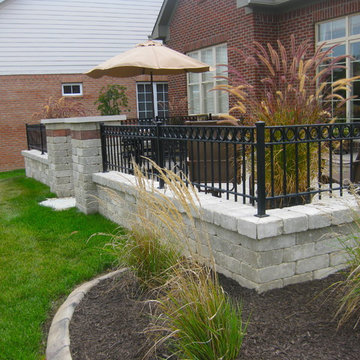
This courtyard outdoor living space immediately lives elegantly with homeowner touches! The sitting walls add a touch of privacy while allowing a secure area for the beagle to enjoy the afternoon sun. We especially dig the limestone caps on the entry columns and classic iron gate. Hope you do too!
 COMTECH AUDIO THEATER SECURITY
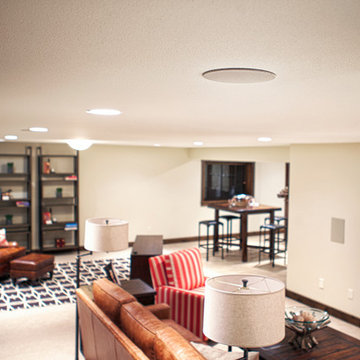
Distributed audio in ceiling speakers for a home theater surround sound experience.
Inspiration for a mid-sized craftsman carpeted and beige floor basement remodel in Other with beige walls
Inspiration for a mid-sized craftsman carpeted and beige floor basement remodel in Other with beige walls


 PAUL CREMOUX studio
A visual artist and his fiancée’s house and studio were designed with various themes in mind, such as the physical context, client needs, security, and a limited budget.
Six options were analyzed during the schematic design stage to control the wind from the northeast, sunlight, light quality, cost, energy, and specific operating expenses. By using design performance tools and technologies such as Fluid Dynamics, Energy Consumption Analysis, Material Life Cycle Assessment, and Climate Analysis, sustainable strategies were identified. The building is self-sufficient and will provide the site with an aquifer recharge that does not currently exist.
The main masses are distributed around a courtyard, creating a moderately open construction towards the interior and closed to the outside. The courtyard contains a Huizache tree, surrounded by a water mirror that refreshes and forms a central part of the courtyard.
The house comprises three main volumes, each oriented at different angles to highlight different views for each area. The patio is the primary circulation stratagem, providing a refuge from the wind, a connection to the sky, and a night sky observatory. We aim to establish a deep relationship with the site by including the open space of the patio.
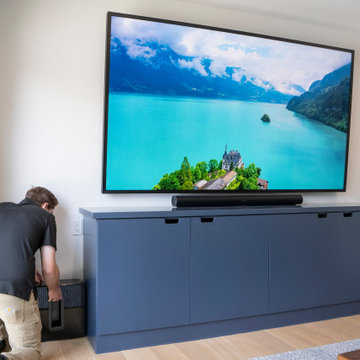
 Levines Lights
Custom home theater installation completed for a Bay Area home featuring a Sonos surround sound system designed for immersive movie, sports, and entertainment experiences. The system was carefully integrated to deliver powerful performance, clean aesthetics, and simple everyday control within a comfortable dedicated theater space.
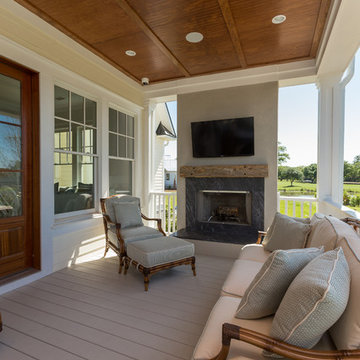
 QEI Security & Technology with TEQHoM INTERACTIVE
Photo by Patrick Brickman. This outdoor space overlooks a pond and features a mounted 55" TV along with distributed audio through four in-ceiling speakers.
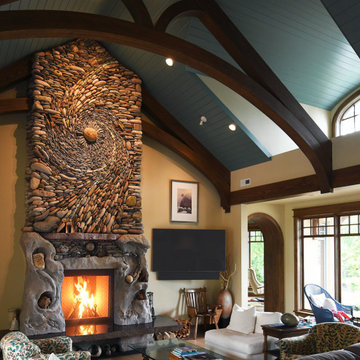
 Natural Stone Institute
Andreas and Naomi Kunert of Ancient Art of Stone created the stone artwork “Memories Surround Me.” This unique, fully functioning natural stone fireplace created in their studio on Vancouver Island was delivered to the clients’ new home 450 miles away in Spokane,
Washington. The completed 22' tall commission was delivered in two pieces on Christmas Eve as an anniversary gift to the client’s wife. The clients requested Kunert to design an artwork which captured the essence
of their 50 years together and that filled the required
space within the design of the great room
while not overwhelming it. They wished the piece to represent their passion for fly fishing, their love of the movement and patterns in the waters, and the stones experienced, both large and small.
Kunert envisioned and proposed a scale drawing, suggesting the artwork rise from the “still waters” of polished basalt, with sandstone blocks on either side carved into shorelines, creating the desired secret caverns for their use. This cradles a lifetime of stories and adventures that rise into the all-encompassing Fibonacci sequence of life, a swirl of stones. A hybrid concrete substructure supported the tons of stone being secured to it and then moved. It was then enveloped in
sandstone blocks which were carved, adding a granite mantle and glacial erratics, ascending into an astonishingly complex pattern of Sacred Geometry. Giving movement to the stone was intensely challenging, yet imperative in giving the piece a feeling of lightness and spiritual grace.
The final challenge was to lift the piece by crane from the low bed onto the foundation within the initial framing of the house, which was set within an exclusive residential neighborhood in sub-zero temperatures. Ancient Art of Stone was intimately involved in every aspect of the project. They designed the artwork, sourced the stone, created the commission in their studio, and delivered and oversaw the final installation into the client’s home.

Sponsored
Westerville, OH

Custom Home Works
Franklin County's Award-Winning Design, Build and Remodeling Expert
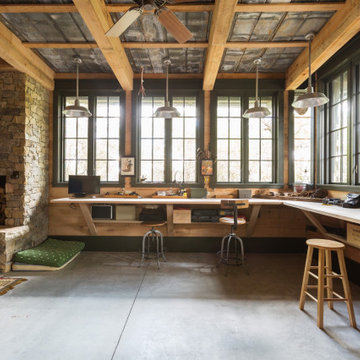
 E. F. San Juan
Private Residence / Santa Rosa Beach, Florida
Architect: Savoie Architects
Builder: Davis Dunn Construction
The owners of this lovely, wooded five-parcel site on Choctawhatchee Bay wanted to build a comfortable and inviting home that blended in with the natural surroundings. They also wanted the opportunity to bring the outside indoors by allowing ample natural lighting through windows and expansive folding door systems that they could open up when the seasons permitted. The windows on the home are custom made and impact-rated by our partners at Loewen in Steinbach, Canada. The natural wood exterior doors and transoms are E. F. San Juan Invincia® impact-rated products.
Edward San Juan had worked with the home’s interior designer, Erika Powell of Urban Grace Interiors, showing her samples of poplar bark siding prior to the inception of this project. This product was historically used in Appalachia for the exterior siding of cabins; Powell loved the product and vowed to find a use for it on a future project. This beautiful private residence provided just the opportunity to combine this unique material with other natural wood and stone elements. The interior wood beams and other wood components were sourced by the homeowners and made a perfect match to create an unobtrusive home in a lovely natural setting.
Challenges:
E. F. San Juan’s main challenges on this residential project involved the large folding door systems, which opened up interior living spaces to those outdoors. The sheer size of these door systems made it necessary that all teams work together to get precise measurements and details, ensuring a seamless transition between the areas. It was also essential to make sure these massive door systems would blend well with the home’s other components, with the reflection of nature and a rustic look in mind. All elements were also impact-rated to ensure safety and security in any coastal storms.
Solution:
We worked closely with the teams from Savoie, Davis Dunn, and Urban Grace to source the impact-rated folding doors from Euro-Wall Systems and create the perfect transition between nature and interior for this rustic residence on the bay. The customized expansive folding doors open the great room up to the deck with outdoor living space, while the counter-height folding window opens the kitchen up to bar seating and a grilling area.
---
Photos by Brittany Godbee Photographer
 Standing Ovation Surround Sound Services
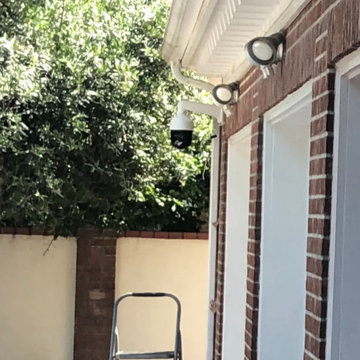
Installation of high definition PTZ (pan-tilt-zoom) cameras in a residential home by SOS. Panning and Tilting is the part of camera physically moving, while the zoom function is the movement of the lens changing its focal length and focus. that can be remotly control 24/7. With the ability to live stream, and patroling day and night.
 Golden Fine Homes

Dining Room
⚜️⚜️⚜️⚜️⚜️⚜️⚜️⚜️⚜️⚜️⚜️⚜️⚜️
The latest custom home from Golden Fine Homes is a stunning Louisiana French Transitional style home.
This home has five bedrooms and five bathrooms with a flexible floorplan design that allows for a multitude of uses.
A separate dining room, butlers’ pantry, wet-bar with icemaker and beverage refrigerator, a large outdoor living room with grill and fireplace and kids bonus area upstairs. It also has an extra large media closet/room with plenty of space for added indoor storage.
The kitchen is equipped with all high-end appliances with matching custom cabinet panels and gorgeous Mont Blanc quartzite counters. Floor to ceiling custom cabinets with LED lighting, custom hood and custom tile work, including imported italian marble backsplash. Decorator lighting, pot filler and breakfast area overlooking the covered outdoor living space round out the gourmet kitchen.
The master bedroom is accented by a large reading nook with windows to the back yard. The master bathroom is gorgeous with decorator lighting, custom tilework, makeup niche, frameless glass shower and freestanding tub. The master closet has custom cabinetry, dressers and a secure storage room. This gorgeous custom home embodies contemporary elegance.
Perfect for the busy family and those that love to entertain. Located in the new medical district, it’s only a quick 5 minute drive to the hospital. It’s also on the St. George School bus route, with the bus stop located right across the street, so you can watch the kids right from your kitchen window. You simply must see this gorgeous home offering the latest new home design trends and construction technology.
⚜️⚜️⚜️⚜️⚜️⚜️⚜️⚜️⚜️⚜️⚜️⚜️⚜️
If you are looking for a luxury home builder or remodeler on the Louisiana Northshore; Mandeville, Covington, Folsom, Madisonville or surrounding areas, contact us today.
Website: https://goldenfinehomes.com
Email: info@goldenfinehomes.com
Phone: 985-282-2570
⚜️⚜️⚜️⚜️⚜️⚜️⚜️⚜️⚜️⚜️⚜️⚜️⚜️
Louisiana custom home builder, Louisiana remodeling, Louisiana remodeling contractor, home builder, remodeling, bathroom remodeling, new home, bathroom renovations, kitchen remodeling, kitchen renovation, custom home builders, home remodeling, house renovation, new home construction, house building, home construction, bathroom remodeler near me, kitchen remodeler near me, kitchen makeovers, new home builders.
31