
Search results for "Secure surroundings" in Home Design Ideas
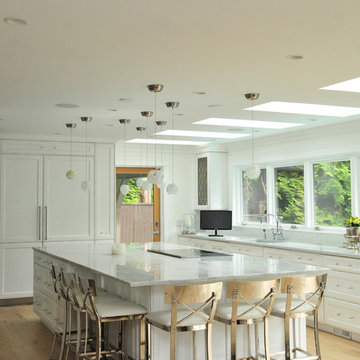
 GESS Sound & Security
Russound Multi-Zone Sound System with in-wall speakers through the home.
Photo Credit: www.wasserblume.com
Large minimalist galley light wood floor eat-in kitchen photo in Vancouver with a double-bowl sink, shaker cabinets, white cabinets, marble countertops, white backsplash, ceramic backsplash, stainless steel appliances and an island
Large minimalist galley light wood floor eat-in kitchen photo in Vancouver with a double-bowl sink, shaker cabinets, white cabinets, marble countertops, white backsplash, ceramic backsplash, stainless steel appliances and an island
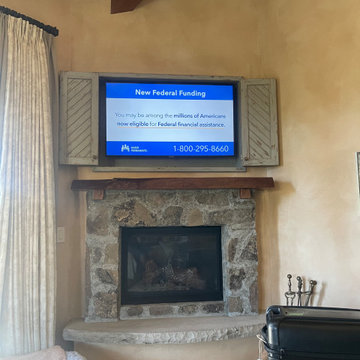
 lifeSimple Technology Solutions LLC
Concealed 4K TV over fireplace with Venetian plaster walls and Stone and natural wood fireplace surround.
Bedroom - large rustic master travertine floor, beige floor and exposed beam bedroom idea in Sacramento with beige walls and a stone fireplace
Bedroom - large rustic master travertine floor, beige floor and exposed beam bedroom idea in Sacramento with beige walls and a stone fireplace
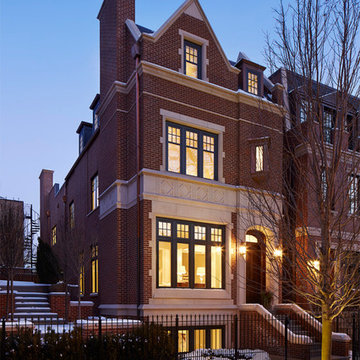
 Middlefork Luxury Home Builders
Designed and built in conjunction with Freemont #2, this home pays homage to surrounding architecture, including that of St. James Lutheran Church. The home is comprised of stately, well-proportioned rooms; significant architectural detailing; appropriate spaces for today's active family; and sophisticated wiring to service any HD video, audio, lighting, HVAC and / or security needs.
The focal point of the first floor is the sweeping curved staircase, ascending through all three floors of the home and topped with skylights. Surrounding this staircase on the main floor are the formal living and dining rooms, as well as the beautifully-detailed Butler's Pantry. A gourmet kitchen and great room, designed to receive considerable eastern light, is at the rear of the house, connected to the lower level family room by a rear staircase.
Four bedrooms (two en-suite) make up the second floor, with a fifth bedroom on the third floor and a sixth bedroom in the lower level. A third floor recreation room is at the top of the staircase, adjacent to the 400SF roof deck.
A connected, heated garage is accessible from the rear staircase of the home, as well as the rear yard and garage roof deck.
This home went under contract after being on the MLS for one day.
Steve Hall, Hedrich Blessing
Find the right local pro for your project
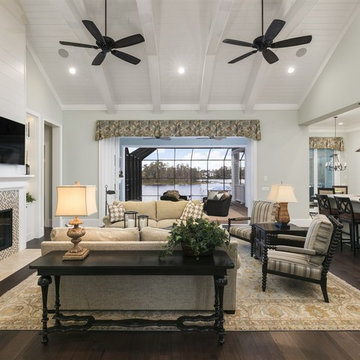
 Element Home Builders
4 beds 5 baths 4,447 sqft
RARE FIND! NEW HIGH-TECH, LAKE FRONT CONSTRUCTION ON HIGHLY DESIRABLE WINDERMERE CHAIN OF LAKES. This unique home site offers the opportunity to enjoy lakefront living on a private cove with the beauty and ambiance of a classic "Old Florida" home. With 150 feet of lake frontage, this is a very private lot with spacious grounds, gorgeous landscaping, and mature oaks. This acre plus parcel offers the beauty of the Butler Chain, no HOA, and turn key convenience. High-tech smart house amenities and the designer furnishings are included. Natural light defines the family area featuring wide plank hickory hardwood flooring, gas fireplace, tongue and groove ceilings, and a rear wall of disappearing glass opening to the covered lanai. The gourmet kitchen features a Wolf cooktop, Sub-Zero refrigerator, and Bosch dishwasher, exotic granite counter tops, a walk in pantry, and custom built cabinetry. The office features wood beamed ceilings. With an emphasis on Florida living the large covered lanai with summer kitchen, complete with Viking grill, fridge, and stone gas fireplace, overlook the sparkling salt system pool and cascading spa with sparkling lake views and dock with lift. The private master suite and luxurious master bath include granite vanities, a vessel tub, and walk in shower. Energy saving and organic with 6-zone HVAC system and Nest thermostats, low E double paned windows, tankless hot water heaters, spray foam insulation, whole house generator, and security with cameras. Property can be gated.
 Greey Pickett

Nestled perfectly along a mountainside in the North Scottsdale Estancia Community, with views of Pinnacle Peak, and the Valley below, this landscape design honors the surrounding desert and the contemporary architecture of the home. A meandering driveway ascends the hillside to an auto court area where we placed mature cactus and yucca specimens. In the back, terracing was used to create interest and support from the intense hillside. We brought in mass boulders to retain the slope, while adding to the existing terrain. A succulent garden was placed in the terraced hillside using unique and rare species to enhance the surrounding native desert. A vertical fence of well casing rods was installed to preserve the view, while still securing the property. An infinity edge, glass tile pool is the perfect extension of the contemporary home.
Project Details:
Landscape Architect: Greey|Pickett
Architect: Drewett Works
Contractor: Manship Builders
Interior Designer: David Michael Miller Associates
Photography: Dino Tonn
 New Explode Construction
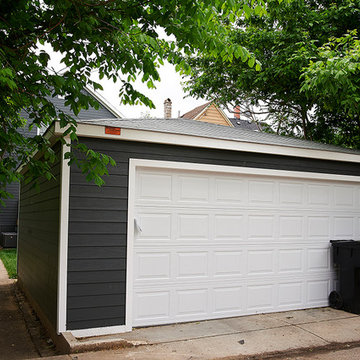
A sleek, modern residential garage featuring a crisp white garage door framed by dark siding, creating a striking contrast. Surrounded by mature trees and lush greenery, this space blends functionality with curb appeal, offering secure parking and a clean, well-maintained exterior in a quiet neighborhood setting.
 Automation Design + Entertainment

The home features Wifi throughout, streaming access to the home's Kaleidescape Movie Server, streaming music, security camera access, motorized shades, gate control and more, all integrated onto the home's Elan Control System.

Sponsored
Columbus, OH

Wannemacher Interiors
Customized Award-Winning Interior Design Solutions in Franklin Cnty OH
 Natural Stone Institute
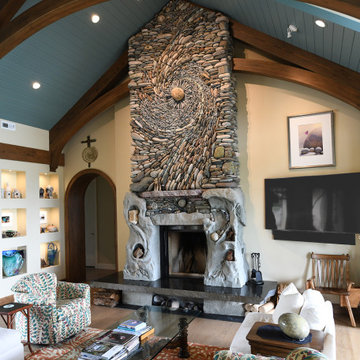
Andreas and Naomi Kunert of Ancient Art of Stone created the stone artwork “Memories Surround Me.” This unique, fully functioning natural stone fireplace created in their studio on Vancouver Island was delivered to the clients’ new home 450 miles away in Spokane,
Washington. The completed 22' tall commission was delivered in two pieces on Christmas Eve as an anniversary gift to the client’s wife. The clients requested Kunert to design an artwork which captured the essence
of their 50 years together and that filled the required
space within the design of the great room
while not overwhelming it. They wished the piece to represent their passion for fly fishing, their love of the movement and patterns in the waters, and the stones experienced, both large and small.
Kunert envisioned and proposed a scale drawing, suggesting the artwork rise from the “still waters” of polished basalt, with sandstone blocks on either side carved into shorelines, creating the desired secret caverns for their use. This cradles a lifetime of stories and adventures that rise into the all-encompassing Fibonacci sequence of life, a swirl of stones. A hybrid concrete substructure supported the tons of stone being secured to it and then moved. It was then enveloped in
sandstone blocks which were carved, adding a granite mantle and glacial erratics, ascending into an astonishingly complex pattern of Sacred Geometry. Giving movement to the stone was intensely challenging, yet imperative in giving the piece a feeling of lightness and spiritual grace.
The final challenge was to lift the piece by crane from the low bed onto the foundation within the initial framing of the house, which was set within an exclusive residential neighborhood in sub-zero temperatures. Ancient Art of Stone was intimately involved in every aspect of the project. They designed the artwork, sourced the stone, created the commission in their studio, and delivered and oversaw the final installation into the client’s home.
 Swytch Home Automation
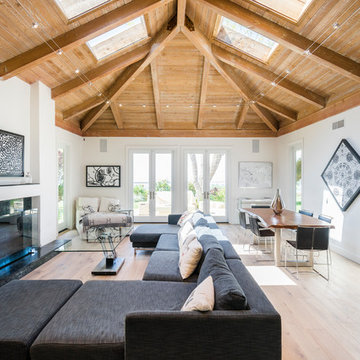
All of the lighting, climate, and entertainment throughout the home can be controlled via voice commands, ipads, a universal remote control, or a wall panel control system. This room also features a multip speaker surround sound setup.
 Momentum Homes
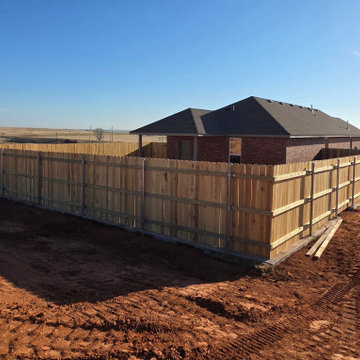
Built on 1+ acres this 1,300 sq ft home is complete.
A privacy fence was installed for fido and added security, protection from western Oklahoma winds and personal privacy.
The client chose a privacy fence at the rear of the home and installed bermuda sod partially surrounding the house.

 PAUL CREMOUX studio
A visual artist and his fiancée’s house and studio were designed with various themes in mind, such as the physical context, client needs, security, and a limited budget.
Six options were analyzed during the schematic design stage to control the wind from the northeast, sunlight, light quality, cost, energy, and specific operating expenses. By using design performance tools and technologies such as Fluid Dynamics, Energy Consumption Analysis, Material Life Cycle Assessment, and Climate Analysis, sustainable strategies were identified. The building is self-sufficient and will provide the site with an aquifer recharge that does not currently exist.
The main masses are distributed around a courtyard, creating a moderately open construction towards the interior and closed to the outside. The courtyard contains a Huizache tree, surrounded by a water mirror that refreshes and forms a central part of the courtyard.
The house comprises three main volumes, each oriented at different angles to highlight different views for each area. The patio is the primary circulation stratagem, providing a refuge from the wind, a connection to the sky, and a night sky observatory. We aim to establish a deep relationship with the site by including the open space of the patio.
 PAUL CREMOUX studio
A visual artist and his fiancée’s house and studio were designed with various themes in mind, such as the physical context, client needs, security, and a limited budget.
Six options were analyzed during the schematic design stage to control the wind from the northeast, sunlight, light quality, cost, energy, and specific operating expenses. By using design performance tools and technologies such as Fluid Dynamics, Energy Consumption Analysis, Material Life Cycle Assessment, and Climate Analysis, sustainable strategies were identified. The building is self-sufficient and will provide the site with an aquifer recharge that does not currently exist.
The main masses are distributed around a courtyard, creating a moderately open construction towards the interior and closed to the outside. The courtyard contains a Huizache tree, surrounded by a water mirror that refreshes and forms a central part of the courtyard.
The house comprises three main volumes, each oriented at different angles to highlight different views for each area. The patio is the primary circulation stratagem, providing a refuge from the wind, a connection to the sky, and a night sky observatory. We aim to establish a deep relationship with the site by including the open space of the patio.
 Chaffey Building Group
Photo Credit: Matt Edington
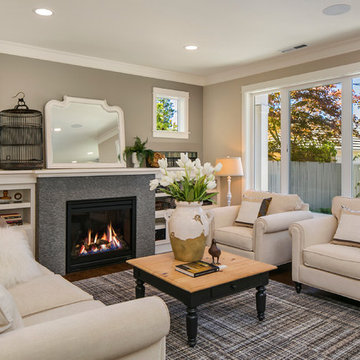
Example of a classic open concept medium tone wood floor living room design in Seattle with multicolored walls, a standard fireplace, a tile fireplace and a wall-mounted tv
Example of a classic open concept medium tone wood floor living room design in Seattle with multicolored walls, a standard fireplace, a tile fireplace and a wall-mounted tv

Sponsored
Columbus, OH

Snider & Metcalf Interior Design, LTD
Leading Interior Designers in Columbus, Ohio & Ponte Vedra, Florida
 Total Home Technologies

A beautiful home theatre featuring a 110" video projection screen and a UHD (4K) video projector, which delivers a outstanding picture. The front speakers, subwoofer and all electronic equipment are hidden behind cabinet doors. Four in-ceiling speakers fill the space with full surround sound. The entire system including a Lutron lighting system are controlled via a handheld remote control.
 COMTECH AUDIO THEATER SECURITY

Streamlined entertainment with in-wall, in-ceiling speakers and a flat mount TV give you more space to enjoy yourselves. Keep all the ugly gear and wires out of sight, wired to an organized rack. Stress free and easy to enjoy viewing experience.
 lifeSimple Technology Solutions LLC

65" OLED TV with Bose soundbar over fireplace with Venetian plaster walls and stone mantle.
Inspiration for a large rustic enclosed travertine floor, beige floor and exposed beam family room remodel in Sacramento with beige walls, a stone fireplace and a wall-mounted tv
Inspiration for a large rustic enclosed travertine floor, beige floor and exposed beam family room remodel in Sacramento with beige walls, a stone fireplace and a wall-mounted tv
 Chaffey Building Group
Photo Credit: Matt Edington

Living room - contemporary open concept medium tone wood floor living room idea in Seattle with gray walls, a standard fireplace and a tile fireplace
Living room - contemporary open concept medium tone wood floor living room idea in Seattle with gray walls, a standard fireplace and a tile fireplace


 lifeSimple Technology Solutions LLC
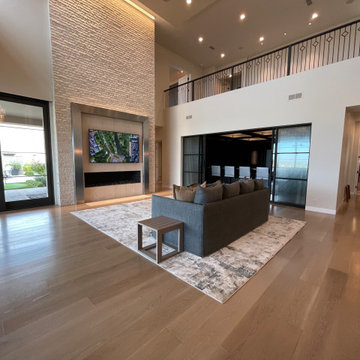
TV over Stone fireplace with integrated sound.
Inspiration for a large contemporary family room remodel in Phoenix with a stone fireplace
Inspiration for a large contemporary family room remodel in Phoenix with a stone fireplace
 Integrated Audio Video and Security
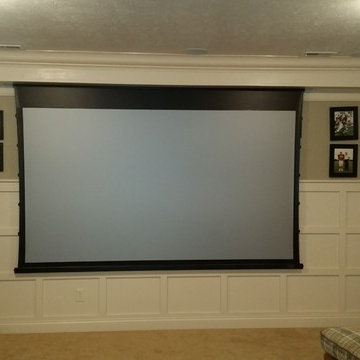
5.1 surround sound, Sony projector, 120" in ceiling drop down screen, we built a custom soffit accross the entire ceiling to conceal the screen. Control with a URC MX-880 remote, equipment hidden in the bar on the other side of the room. Screen Innovations Slate screen
 lifeSimple Technology Solutions LLC
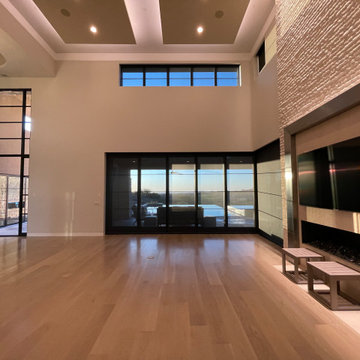
Great Room TV over fireplace with pool and mountain views.
Example of a large trendy family room design in Phoenix with a stone fireplace
Example of a large trendy family room design in Phoenix with a stone fireplace
30