
Search results for "Secure traditionnels" in Home Design Ideas
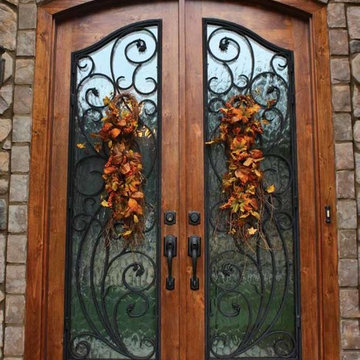
 US Door & More Inc
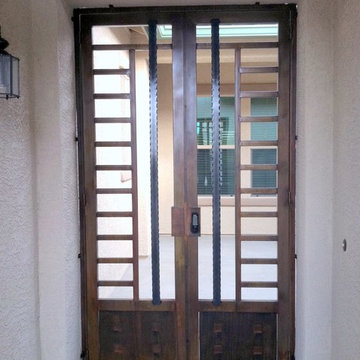
GLASS OPTIONS: Clear Low E or Flemish Low E
TIMBER: Knotty Alder or Mahogany
SINGLE DOOR: 3'6" x 8'0" x 2 1/4"
DOUBLE DOOR: 5'0", 5'4", 6'0" x 8'0" x 2 1/4"
SIDELIGHTS: 16"
LEAD TIME: Knotty Alder 2-3 weeks
Mahogany 4-6 weeks
 User
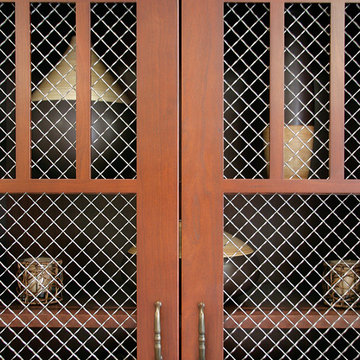
UserThink beyond glass and select an acrylic panel or wire mesh insert for a personalized touch, adding complimentary organic textures, patterns and shapes to enhance the overall look of your space.


Find the right local pro for your project


 Jean Stoffer Design, Ltd
Stoffer Photography
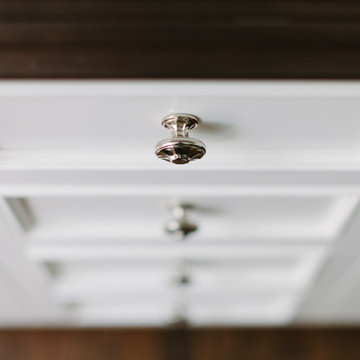
Large transitional galley dark wood floor eat-in kitchen photo in Chicago with an undermount sink, beaded inset cabinets, white cabinets, marble countertops, white backsplash, stone slab backsplash, stainless steel appliances and an island
Large transitional galley dark wood floor eat-in kitchen photo in Chicago with an undermount sink, beaded inset cabinets, white cabinets, marble countertops, white backsplash, stone slab backsplash, stainless steel appliances and an island


 Easy Renovations
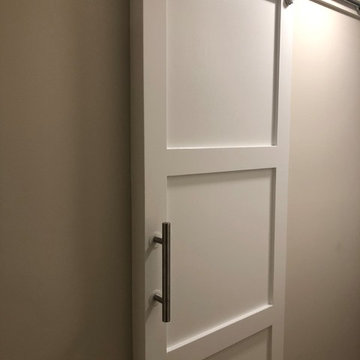
Barn door installed to give more space in this very small bathroom. This way the door does not open into the shower
Example of a small minimalist 3/4 white tile and ceramic tile porcelain tile and gray floor alcove shower design in DC Metro with shaker cabinets, white cabinets, a two-piece toilet, white walls, an undermount sink, granite countertops and blue countertops
Example of a small minimalist 3/4 white tile and ceramic tile porcelain tile and gray floor alcove shower design in DC Metro with shaker cabinets, white cabinets, a two-piece toilet, white walls, an undermount sink, granite countertops and blue countertops

 John Malick & Associates
Photography by Eric Rorer
Inspiration for a mediterranean wine cellar remodel in San Francisco
Inspiration for a mediterranean wine cellar remodel in San Francisco

 BRBC LLC / Bradford Residential Building, LLC
Inspiration for a 1950s exterior home remodel in Birmingham

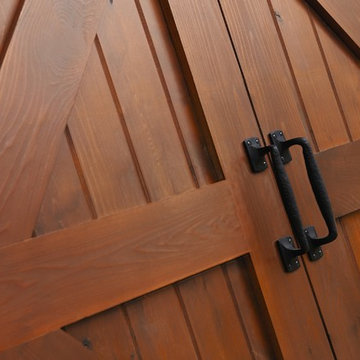
 PPG PROLUXE Wood Finishes
Custom-made wood garage door finished with PPG® PROLUXE™ Cetol® SRD wood stain in Mahogany
 Denver Design Group
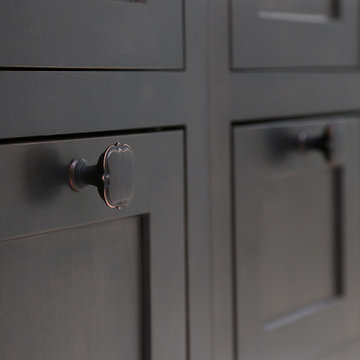
Delicate points and gentle curves and a quatrefoil shape on the hardware give a subtle nod to a historic pattern found in architecture.
Freestanding bathtub - mid-sized transitional master blue tile marble floor and gray floor freestanding bathtub idea in Denver with dark wood cabinets, gray walls, an undermount sink, marble countertops, a hinged shower door and gray countertops
Freestanding bathtub - mid-sized transitional master blue tile marble floor and gray floor freestanding bathtub idea in Denver with dark wood cabinets, gray walls, an undermount sink, marble countertops, a hinged shower door and gray countertops

 Stonebridge Mosaics
A unique pattern of Thassos and Mother of Pearl in a brilliant shade of icy blue!
Example of a minimalist kitchen design in New York with blue backsplash and mosaic tile backsplash
Example of a minimalist kitchen design in New York with blue backsplash and mosaic tile backsplash
 Ketti Kupper Conscious Life Design
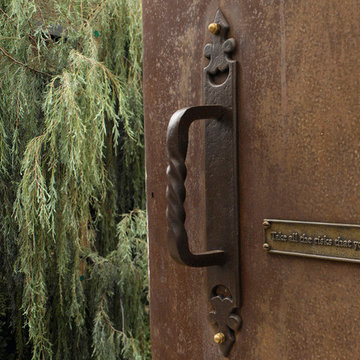
Steel sliding gate with French Hardware. Insights plaque by Ketti Kupper. Photo by Ketti Kupper.
Inspiration for a small contemporary drought-tolerant courtyard landscaping in Los Angeles.
Inspiration for a small contemporary drought-tolerant courtyard landscaping in Los Angeles.


 360 Yardware
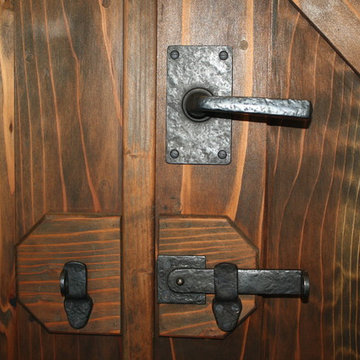
This double wooden gate included a split into 1/3 - 2/3 to create an enclosed courtyard in the carport area. There were children at the property, and so stoutness of hardware as well as security were of utmost importance. The home is a Craftsman style, and the gates were built to complement that. The hardware chosen was made of solid bronze to coordinate with the Craftsman appearance.
Photos by Victor Robinson Design (www.vicrobinson.com)

 Rustic Trades Furniture
An amazing customer contacted us about making sliding barn doors for their lake front cabin home. (We designed a custom Emerson Trestle Table and Bench to match the doors.) I am excited to share this space!



 Sarah Greenman
Rustic chicken coop designed by James Curvan.
Home design - eclectic home design idea in Dallas
Home design - eclectic home design idea in Dallas

 Rhodes Architecture + Light
Exterior forms are emphasized with glass and fiber-cement panels at the top level, soaring over and sheltering containers clad in tougher, leathery Corten Steel at the ground level. Exposed concrete walls and rock-filled gabion retaining was selected to anchor the partially day-lighted basement level and garages to the land. Materials were chosen to be low-maintenance, relatively inexpensive, and to contrast the volumes that express the interior spaces.
3