
Search results for "Secured lending" in Home Design Ideas


 Archadeck of West County - Ellisville
Design details for this second story cedar deck include three important features: landing for bi-directional staircase which saves yard space and directs traffic flow; built-in post lights for security and ambiance; and a latched safety gate at the top of the stairs. In addition, the stark color contrast between all-natural cedar wood and the bold black rails lends a modern look to a traditional deck design. Deck project by Archadeck in St. Louis Mo.

 Matt White Custom Homes
Beach style light wood floor and beige floor foyer photo in Orange County with white walls and a blue front door
Find the right local pro for your project

 Dan Duckham Architect
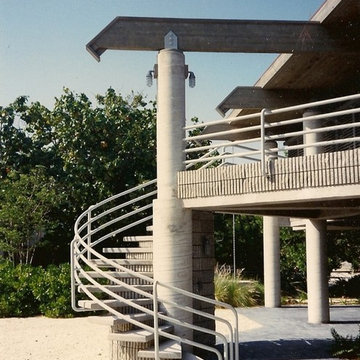
We had designed the Plantation Animal Hospital for Dr. Isom 20 years earlier. He loved the Florida Keys and he loved fishing, and was gradually turning responsibility for his practice over to his younger associates. His first impulse was for what he referred to as a "fishing shack" built mostly of wood. However, Hurricane Andrew struck South Florida during the design process, which was very sobering, and concrete became the wiser choice. Only the roof remained a wood heavy timber structure.
Coastal codes there required elevating the living areas above hurricane tidal surge, so the idea was to locate the concrete columns on the outside and extending up to visually support only the roof, thereby lending a lighter, more graceful feeling to the heavy concrete part of the structure. Windows are dual jalousies with external wood slats for sun shading, privacy and security. The site was landscaped with local salt friendly plant material.
 Cheery Curtains
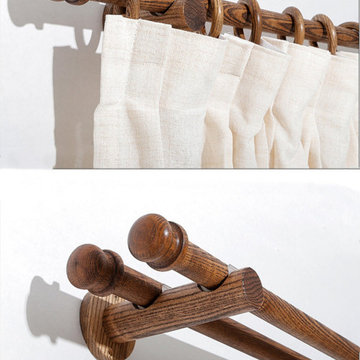
The QYT13 presents a collection of superior wooden drapery rods. With a diameter of 1-1/8 inch these rods, crafted from wood material, boast a natural and elegant appearance. The round wood brackets offer robust support to the rods, guaranteeing a secure hold for your curtains. These wooden drapery rods are available in both single and double options, enabling you to select the one that perfectly meets your requirements. The wooden mushroom finials lend a touch of flair and finesse to the rods, enhancing the overall aesthetic of your curtains. Whether you aim to embellish your home or office.

 Cameo Homes Inc.
Park City Showcase of Homes 2013 by Utah Home Builder, Cameo Homes Inc., in Tuhaye, Park City, Utah. www.cameohomesinc.com
Inspiration for a rustic living room remodel in Salt Lake City
Inspiration for a rustic living room remodel in Salt Lake City


 Modern Floors Carpet One
The Voyager™ Collection of bamboo, cork and exotic species lends any room in your home distinctive styling along with comfort and warmth — and they’re harvested using sustainable practices.
Extremely durable floors feature outstanding wear and dent resistance.
Warmth and comfort is ensured by tiny air pockets in cork that afford added insulation and a more comfortable hard surface.
Environmental respect is stressed in the procurement of all imported woods. Only suppliers following legal import practices are sourced.
Easy installation utilizing a click feature ensures a more secure fit.

 Margaret Wright Photography
 © 2018 Houzz
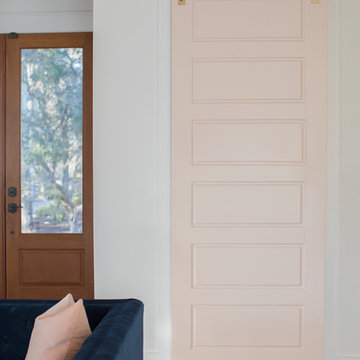
Inspiration for a coastal home design remodel in Charleston
Inspiration for a coastal home design remodel in Charleston

 Living Stone Design + Build
Ryan Theed
Sophisticated contemporary porch featuring clean architectural lines and premium sustainable materials. The Gold's Residence porch creates a sheltered outdoor living area that seamlessly extends the home's interior comfort to the exterior, with thoughtful design elements that frame mountain views while providing protection from the elements. This well-appointed space exemplifies the project's commitment to sustainable luxury and connection with the natural environment.
 Serapool Porselen
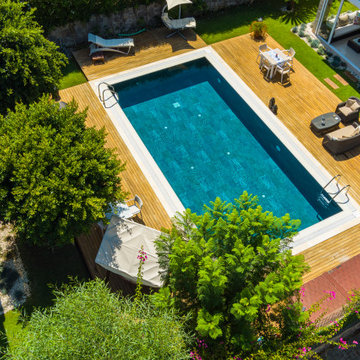
Located in the heart of Bodrum, this distinguished villa pool project unites architectural minimalism with Serapool’s natural stone-inspired porcelain solutions. The Verde Guatemala series reflects the vibrant energy of water through its deep, rich green tones. Its textured surface creates a harmonious connection with the natural surroundings, lending the pool area a sophisticated identity. With a 100% porcelain structure, the tiles ensure a water absorption rate below 0.5%, offering long-lasting durability. They exhibit high resistance to UV rays, chemical exposure, and thermal shocks, while the PTV ≥ 45° anti-slip rating ensures top-tier safety on wet surfaces. This application seamlessly blends technical performance with aesthetics, delivering a luxurious and functional experience. More than just a swimming area, it embodies a holistic luxury lifestyle through visual harmony, secure surfaces, and elevated comfort.

 Regal Construction & Remodeling Inc.
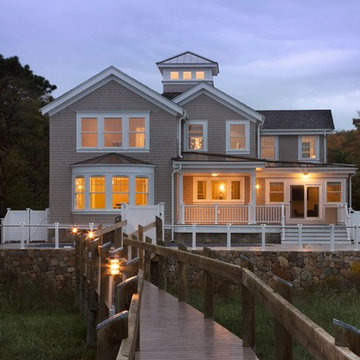
The modern masterpiece you all have been waiting for has arrived in the desirable Fashion Square of Sherman oaks! The amazing curb appeal draws you in and continues into the dramatic entry impressing the most discerning eye! The grand scale ceiling height, state of the art design & incredibly open, airy floor plan create a seamless flow.
This home offers 4 BR + 4.5 BA + office or 5th BR, approx. 5000 sq. ft. of inside living area, a unique 1200 sq. ft. upper wrap around deck while sitting proudly on a 8,400 sq. ft. lot. Chic kitchen w/ Caesar stone counters, custom backsplash, top of the line stainless steel appliances & large center island opens to dining area & living room. Massive accordion doors open to outdoor patio, large pool, built- in BBQ & grass area, promising ultimate indoor/outdoor living. Sleek master suite w/ fireplace, floating ceilings, oversized closet w/ dressing table, spa bath & sliding doors open to incredible deck. Impressive media room, walls of glass lends itself to tons of natural light.
Features include: wide plank floors, control 4 system, security cameras, covered patio. Sophisticated and warm…this rare gem has it all. Our team at Regal worked long and hard hours to complete this job and create it exactly as the home owner dreamed!

 Seventry Handmade
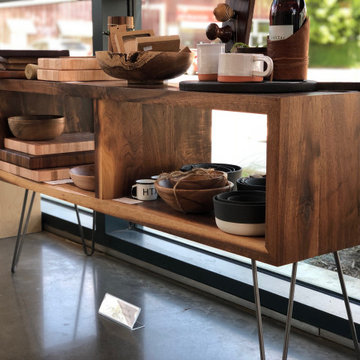
This Media Console features an open, minimal design with clean lines and sharp angles. This piece is constructed with dependable joinery and carefully considered design details. The corners feature mortise & tenon joinery and the middle divider is secured with a dado. 45º mitered corners lend a modern feel to the whole piece while simultaneously allowing for grain continuation: The top and sides are from the same pieces of wood, and arranged so that the grain continuously flows up one side, across the top, and down the other. This one features figured black walnut and two-rod steel hairpin legs for consistency in the minimal, open feel. Simple, beautiful, and built to last.
Fun fact about this piece: This specific media console was originally built for a store in Houston, TX, but I liked how it came out so much that I built a different piece for the store, replaced it, and pulled this one for our own home!
It’s 48”W x 14.25”D x 24”H. The wood case is 12.5”H. The clearance inside You can order this exact piece or customize it to your exact specifications!

 Homestead Doors, Inc.
Door #10
FP3190
Flat 3 Panel Interior Door with Farmhouse Sticking
Solid Poplar stiles and rails
MDF panels
Painted White
1 x 4 door casing
1 x 6 baseboard
Bravura 336B door knob
Call us for a quote on your door project
419-684-9582
Visit https://www.door.cc


 Affecting Spaces Design Studio
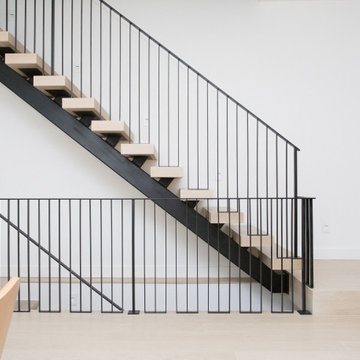
The modern staircase is a stunning architectural feature that combines sleek design elements with natural materials, creating a beautiful and functional piece of art. The staircase features a single steel stringer that supports a series of floating wood treads, lending an air of weightlessness and elegance to the space.
A minimalist metal railing with clean lines and a matte finish runs the length of the staircase, adding a touch of contemporary style while providing safety and security for those using the stairs. The railing serves as both a functional feature and a work of art, complementing the surrounding natural materials and modern design elements.
The wood treads are finished with a warm, natural tone that complements the neutral color palette of the surrounding space. The treads are carefully crafted and positioned, creating a seamless and continuous flow from one level to the next.
The staircase is bathed in natural light thanks to a large window that spans one entire wall. The light floods the space, highlighting the beautiful natural materials and adding a sense of openness and airiness to the room.
Overall, the modern staircase with a single steel stringer, floating wood treads, and a minimalist metal railing is a breathtaking piece of design that seamlessly blends form and function, creating a beautiful and functional architectural feature that adds value and style to any home.

 Lori Dennis, ASID, LEED AP
Example of a large country master light wood floor bedroom design in Los Angeles with white walls
2