
Search results for "Secured lending" in Home Design Ideas
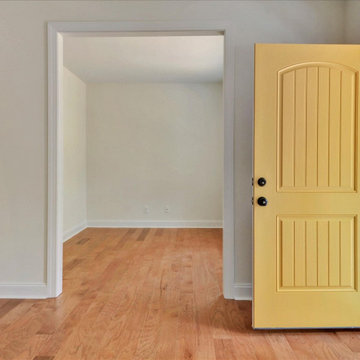
 Main Street Homes
Welcome to the Callaway II Home Plan by Main Street Homes! This home combines open concept living and flexible formal rooms. The large foyer is between the formal dining room and the study/living room. The spacious great room is open to the gourmet kitchen with island. The kitchen overlooks a large morning room, which is perfect for casual dining. There is also a first floor bedroom (or additional formal room), which can be used for anything from out of town guests to a play room. The second floor has four bedrooms, including the owner's suite with en suite bath and two walk-in closets. One of the secondary bedrooms is large enough to be a bonus space for second floor entertaining. Other options include a finished third floor, basement, and more! To create your design for a Callaway II model, please go visit https://www.gomsh.com/plans/two-story-home/callaway-ii/ifp
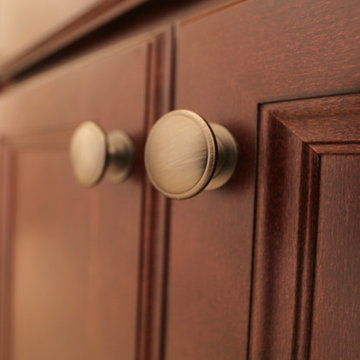


 Treo Architects
A new hand built timber frame home built into the stone ruins of a burned historic lodge. Hand made windows, hand made doors and hand hand hewn timbers make this wood and stone structure radiant with light.
Find the right local pro for your project

 Carter Home Interiors
Casey Harrison Hello Love Photography
Example of a danish living room design in Boston
Example of a danish living room design in Boston
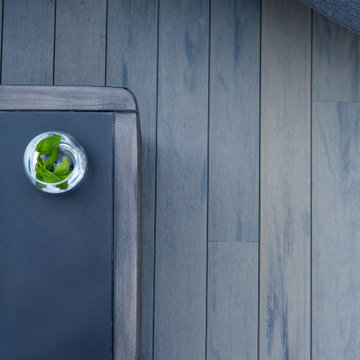
 LANAI Premium Plank Decking
This backyard deck features our LANAI premium PVC decking planks as well as our fascia, and it is contrasted with a darker composite decking board on the stairs and around the trim.


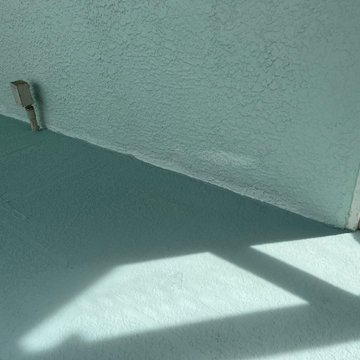






 Pratt Residential Design
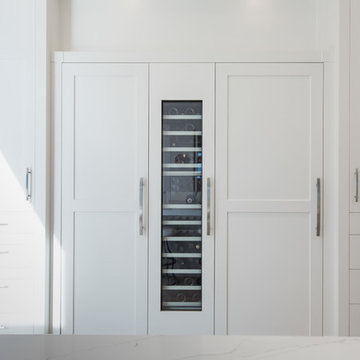
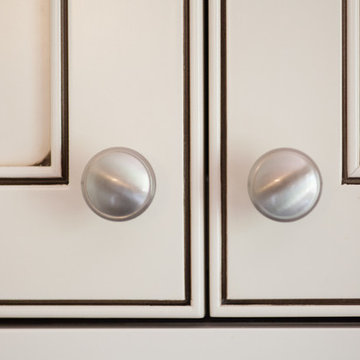
White painted recessed panel cabinets with a coffee color glaze rubbed on (result is a more cream tone on the cabinets). A small bead detail on both edges of the stiles & rails provide extra interest to an otherwise simple shaker cabinet door.
 Atlas Industries
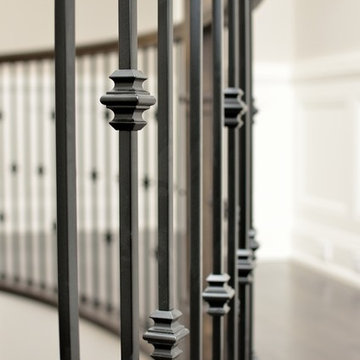
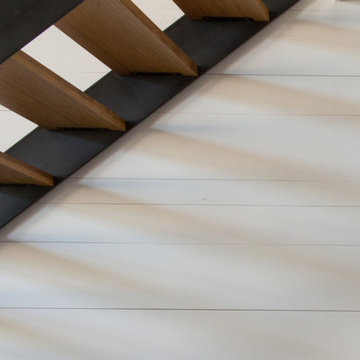
stair detail
photo by Meredith Heuer
Staircase - contemporary staircase idea in New York
Staircase - contemporary staircase idea in New York







74