
Search results for "Securing today's" in Home Design Ideas

 Designs by Craig Veenker
Inspiration for a large contemporary l-shaped brown floor open concept kitchen remodel in Salt Lake City with an undermount sink, flat-panel cabinets, light wood cabinets, white backsplash, stainless steel appliances, an island, subway tile backsplash and granite countertops

 Loom Decor
Whether you’re hosting a formal dinner over the holidays or having friends over for an impromptu dinner party, our custom slate blue, gold, and cream ikat table runner with a tailored border and simple golden yellow linen napkins are the perfect table top décor staples for any party.
Shop and create your custom accents loomdecor.com

 Zola European Windows
Located in, Summit Park, Park City UT lies one of the most efficient houses in the country. The Summit Haus – designed and built by Chris Price of PCD+B, is an exploration in design and construction of advanced high performance housing. Seeing a rising demand for sustainable housing along with rising Carbon emissions leading to global warming, this house strives to show that sensible, good design can create spaces adequate for today’s housing demands while adhering to strict standards. The house was designed to meet the very rigid Passiv House rating system – 90% more efficient than a typical home in the area.
The house itself was intended to nestle neatly into the 45 degree sloped site and to take full advantage of the limited solar access and views. The views range from short, highly wooded views to a long corridor out towards the Uinta Mountain range towards the east. The house was designed and built based off Passiv Haus standards, and the framing and ventilation became critical elements to maintain such minimal energy requirements.
Zola triple-pane, tilt-and-turn Thermo uPVC windows contribute substantially to the home’s energy efficiency, and takes advantage of the beautiful surrounding of the location, including forrest views from the deck off of the kitchen.
Photographer: George Oakley
Find the right local pro for your project

 Architecture Studio
This Manhattan Upper East side apartment renovation introduces memories of California into a New York setting for clients who embrace the Big Apple lifestyle but didn’t want to give up their Marin County, California comforts. The carved out ceilings and walls add a new dimension to the space; while the blond color woods and curved shapes bring memories of a calmer life. The overall result of the apartment design is a fun, warm and relaxing refuge from their current, higher energy lives.
Photography: Charles Callister Jr.

 Revival House
Elegance and charm radiate throughout this home, which features an open and spacious natural cherry kitchen, complete with gourmet appliances and a walk-in butler’s pantry. The spa-like bathroom in the owners’ suite is sure to wash away the day’s stress, with high-end plumbing fixtures, a walk-in zero-clearance shower, and beautiful walnut cabinetry. The back entrance/mudroom blends functionality with style for today’s busy families.
Learn more about our showroom and kitchen and bath design: http://www.mingleteam.com

 Quoizel
This style gives a nod to timeless style of the magnificent ocean liners of the 1920s and 1930s, but is updated for the homes of today. A handsome classic that is always in fashion.
 Demlang Builders
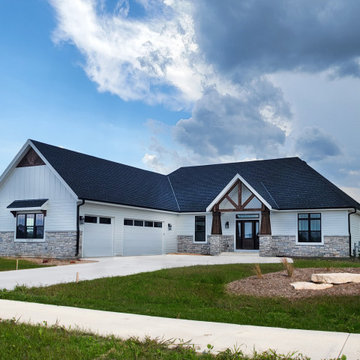
A fan favorite has been given a refresh! The Brooklyn II combines everything you loved about The Brooklyn with the modern amenities today’s homeowners want. This ranch floor plan is a stunning refresh that you’re sure to love.

Sponsored
Sunbury, OH

J.Holderby - Renovations
Franklin County's Leading General Contractors - 2X Best of Houzz!
 Ross North Homes Official
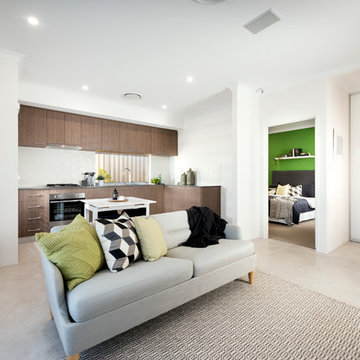
The Southsea is a one of a kind in today’s market offering two homes in one! With its own separate entry, there is an ancillary home to the front of this design that includes its own laundry, kitchen and dining, bedroom and ensuite, ideal for a teenager or guest retreat.

 User
Florence Elite is a finely crafted bevel-edged cork collection that comes in long, wide planks in a palette of today’s must-have colours. Cork flooring just for you!
 Ross North Homes Official
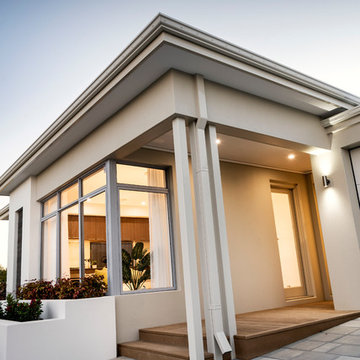
The Southsea is a one of a kind in today’s market offering two homes in one! With its own separate entry, there is an ancillary home to the front of this design that includes its own laundry, kitchen and dining, bedroom and ensuite, ideal for a teenager or guest retreat.
 Ross North Homes Official
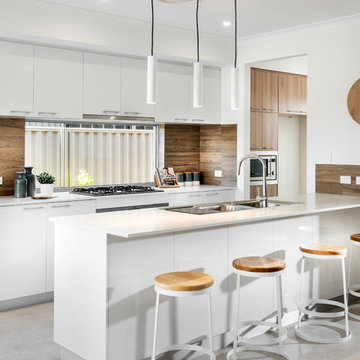
The Southsea is a one of a kind in today’s market offering two homes in one! With its own separate entry, there is an ancillary home to the front of this design that includes its own laundry, kitchen and dining, bedroom and ensuite, ideal for a teenager or guest retreat.
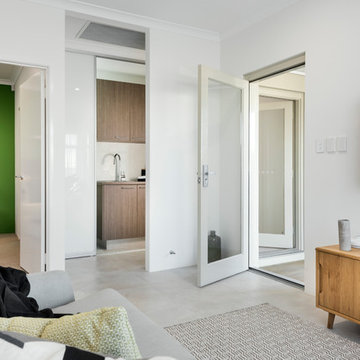 Ross North Homes Official
The Southsea is a one of a kind in today’s market offering two homes in one! With its own separate entry, there is an ancillary home to the front of this design that includes its own laundry, kitchen and dining, bedroom and ensuite, ideal for a teenager or guest retreat.
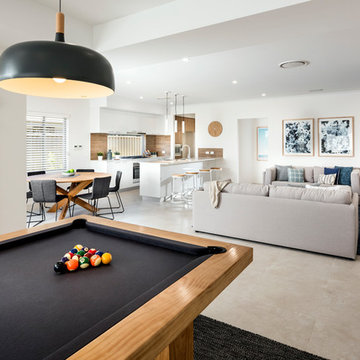 Ross North Homes Official
The Southsea is a one of a kind in today’s market offering two homes in one! With its own separate entry, there is an ancillary home to the front of this design that includes its own laundry, kitchen and dining, bedroom and ensuite, ideal for a teenager or guest retreat.



 Susan Yeley Homes
This gem of a house was built in the 1950s, when its neighborhood undoubtedly felt remote. The university footprint has expanded in the 70 years since, however, and today this home sits on prime real estate—easy biking and reasonable walking distance to campus.
When it went up for sale in 2017, it was largely unaltered. Our clients purchased it to renovate and resell, and while we all knew we'd need to add square footage to make it profitable, we also wanted to respect the neighborhood and the house’s own history. Swedes have a word that means “just the right amount”: lagom. It is a guiding philosophy for us at SYH, and especially applied in this renovation. Part of the soul of this house was about living in just the right amount of space. Super sizing wasn’t a thing in 1950s America. So, the solution emerged: keep the original rectangle, but add an L off the back.
With no owner to design with and for, SYH created a layout to appeal to the masses. All public spaces are the back of the home--the new addition that extends into the property’s expansive backyard. A den and four smallish bedrooms are atypically located in the front of the house, in the original 1500 square feet. Lagom is behind that choice: conserve space in the rooms where you spend most of your time with your eyes shut. Put money and square footage toward the spaces in which you mostly have your eyes open.
In the studio, we started calling this project the Mullet Ranch—business up front, party in the back. The front has a sleek but quiet effect, mimicking its original low-profile architecture street-side. It’s very Hoosier of us to keep appearances modest, we think. But get around to the back, and surprise! lofted ceilings and walls of windows. Gorgeous.

 Swanson Homes
The owners’ suite bathroom has so many of today’s desired amenities from a dramatic freestanding tub and large shower to separate vanities. The “Ella” Cambria countertops with a waterfall edge separate the white oak cabinetry and go perfectly with the luxurious marble flooring.

 Shaw Floors
Meditation Random Linear in Harmony by Shaw Floors. Marbles are being used in many of today’s kitchens and baths—a modern use of a classic material. And thanks to its pattern and textures, Meditation is very modern. The combination of textured, etched and smooth surfaces makes this product extremely on-trend. It’s wonderful on backsplashes and as an accent on floors.

 SJ Interior Design Studio: Sara Iborra Scott, ASID
This family rejuvenated their traditional farmhouse to accommodate their need for a larger kitchen and gathering space for their family. The main floor of their home consisted of several small rooms that they combined into one large space using a structural beam they hid inside the ceiling. Wanting to keep a farmhouse feel but update it to today they decided upon white inset cabinetry and warm wood floors.

Sponsored
Columbus, OH

Snider & Metcalf Interior Design, LTD
Leading Interior Designers in Columbus, Ohio & Ponte Vedra, Florida

 Bartels Doors & Hardware
You can thank Bartels for taking the barn door out of the barn and placing them into homes and offices worldwide. Introducing the original stainless modern barn door hardware, we continue to feature only the highest quality products on the market today. One-of-a-kind and unconventionally modern barn doors will prove to be transformative within any space. Dare to be original with us!

 Benson Builders Inc
The "after picture" of the replaced bulkhead door at the base of the stairs. It is Therma-Tru Smooth Star brand fiberglass door (S210). The lock/deadbolt is a Schlage lever style in satin nickel. I added the brackets and 2" x 6" brace as extra security.


117