
Search results for "Securing today's" in Home Design Ideas

 AF Supply: Hardware Bath & Spa
Brand new beautiful 72x22 inch Omega Wood Vanity with matching 24x30 inch Medicine Cabinet set. Originally $7,000 it’s yours today for only $3,500! That’s a total of 50% savings!! Even more gorgeous in person, come visit our showroom today to see it for yourself! (*Counter top not included*)

 Ornamental Elegance by All Weather
This is an example of a mid-sized traditional full sun backyard landscaping in Salt Lake City.

Inspiration for a transitional u-shaped medium tone wood floor and brown floor kitchen remodel in San Francisco with a farmhouse sink, shaker cabinets, white cabinets, white backsplash, stone slab backsplash, stainless steel appliances, an island and white countertops
Find the right local pro for your project

 Shaw Floors
Meditation Stacked Linear in Harmony by Shaw Floors. Marbles are being used in many of today’s kitchens and baths—a modern use of a classic material. And thanks to its pattern and textures, Meditation is very modern. The combination of textured, etched and smooth surfaces makes this product extremely on-trend. It’s wonderful on backsplashes and as an accent on floors.

 User
Nick Novelli + Werner Straube
Transitional carpeted and beige floor home office library photo in Chicago with gray walls
Transitional carpeted and beige floor home office library photo in Chicago with gray walls

 Birmingham Wholesale Furniture
Dark wooden accents add an element of richness against soothing, lighter colors.
Visit us today at Birmingham Wholesale Furniture to shop our selection of bedroom furniture. http://tinyurl.com/pfe5bmq

 Closet Factory
Modern home styling is more than just minimalist décor, as today’s designers seek a balance between sleek & showy; reserved & ambitious.
Example of a mid-sized open concept home theater design in Los Angeles with beige walls and a wall-mounted tv
Example of a mid-sized open concept home theater design in Los Angeles with beige walls and a wall-mounted tv



 Massucco Warner Miller Interior Design
Large transitional dark wood floor kitchen photo in Salt Lake City with a farmhouse sink, shaker cabinets, blue cabinets, white backsplash, subway tile backsplash, stainless steel appliances and an island
 Emilia Ferri Architecture + Design
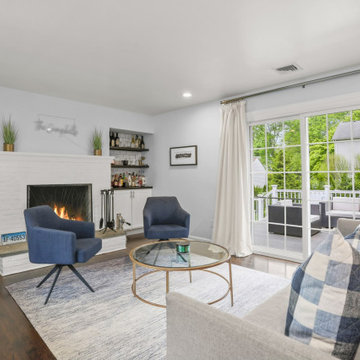
This classic 1950’s ranch needed some TLC! By removing walls we created a new circulation and flow throughout this one story home. The new kitchen with island anchors the home with open concept living and dining adjacent to either side. Renovating two full bathrooms, adding a third bedroom and creating same-level laundry created value for today’s busy buyer. +/- 1,600 s.f.

 Jamie House Design
This stunning mid-century modern remodel embraces the timeless charm of the era while incorporating modern functionality. Featuring clean lines, organic textures, and warm wood tones, the design highlights the home’s original character with contemporary updates. Thoughtfully curated furnishings, iconic mid-century silhouettes, and an open-concept layout create a seamless flow between spaces. This project exemplifies high-end Littleton interior design, showcasing how mid-century modern style can be reimagined for today’s lifestyle while staying true to its classic roots.

 All Renovation Construction LLC
BUILT IN 1899, THE GREYSTON HOUSE HAS BEEN METICULOUSLY RENOVATED AND UPGRADED TO INTRODUCE ALL OF THE MODERN COMFORTS OF TODAY'S LUXURY CONDO LIVING TO THE CRAFTSMANSHIP OF THE 1800'S. THE ENTRANCE, INTERNAL CORRIDORS AND STAIRCASES HAVE ALL BEEN DECKED WITH CLASSIC STYLE MARBLE AND WOOD PANELING IN THE FEEL OF TURN OF THE CENTURY MANSIONS WHILE THE RESIDENCES HAVE BEEN DESIGNED WITH THE ALL THE MODERN AMENITIES TO ALLOW RESIDENTS THE EXCEPTIONAL LUXURY OF LIVING IN A CLASSIC STYLED BROWNSTONE OF THE 19TH CENTURY WITH THE UPGRADES OF TODAY.
 TVL Creative Ltd.
This 1910 West Highlands home was so compartmentalized that you couldn't help to notice you were constantly entering a new room every 8-10 feet. There was also a 500 SF addition put on the back of the home to accommodate a living room, 3/4 bath, laundry room and back foyer - 350 SF of that was for the living room. Needless to say, the house needed to be gutted and replanned.
Kitchen+Dining+Laundry-Like most of these early 1900's homes, the kitchen was not the heartbeat of the home like they are today. This kitchen was tucked away in the back and smaller than any other social rooms in the house. We knocked out the walls of the dining room to expand and created an open floor plan suitable for any type of gathering. As a nod to the history of the home, we used butcherblock for all the countertops and shelving which was accented by tones of brass, dusty blues and light-warm greys. This room had no storage before so creating ample storage and a variety of storage types was a critical ask for the client. One of my favorite details is the blue crown that draws from one end of the space to the other, accenting a ceiling that was otherwise forgotten.
Primary Bath-This did not exist prior to the remodel and the client wanted a more neutral space with strong visual details. We split the walls in half with a datum line that transitions from penny gap molding to the tile in the shower. To provide some more visual drama, we did a chevron tile arrangement on the floor, gridded the shower enclosure for some deep contrast an array of brass and quartz to elevate the finishes.
Powder Bath-This is always a fun place to let your vision get out of the box a bit. All the elements were familiar to the space but modernized and more playful. The floor has a wood look tile in a herringbone arrangement, a navy vanity, gold fixtures that are all servants to the star of the room - the blue and white deco wall tile behind the vanity.
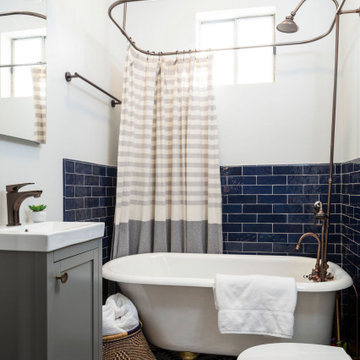
Full Bath-This was a quirky little bathroom that you'd always keep the door closed when guests are over. Now we have brought the blue tones into the space and accented it with bronze fixtures and a playful southwestern floor tile.
Living Room & Office-This room was too big for its own good and now serves multiple purposes. We condensed the space to provide a living area for the whole family plus other guests and left enough room to explain the space with floor cushions. The office was a bonus to the project as it provided privacy to a room that otherwise had none before.

 Norsman Architects, Ltd.
Inspiration for a large contemporary master medium tone wood floor and brown floor freestanding bathtub remodel in Chicago


 RoomService 360
With over 60 years of excellence in manufacturing and design, Presotto Italia continues to reinvent the relationships between form and function by interpreting the evolving consumer lifestyles, tastes and trends. Today, Presotto is one of Italy’s leading manufacturers of top notch, ultra-modern bedrooms and extraordinary, exclusively-designed living room solutions. Best known for its one-of-a-kind Aqua Bed and Zero Round Bed, Presotto Italia is also the source for innovation and edgy product design which includes countless wall unit collections, wardrobes, walk-in closets, dining rooms and bedrooms.

 Blue Oak Architecture
This award winning, luxurious home reinvents the ranch-style house to suit the lifestyle and taste of today’s modern family. Featuring vaulted ceilings, large windows and a screened porch, this home embraces the open floor plan concept and is handicap friendly. Expansive glass doors extend the interior space out, and the garden pavilion is a great place for the family to enjoy the outdoors in comfort. This home is the Gold Winner of the 2019 Obie Awards. Photography by Nelson Salivia
 Habersham
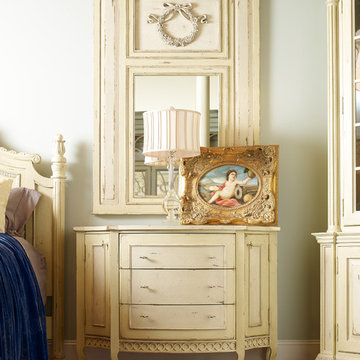
Bring a touch of sophisticated Italian elegance into today’s home with this lovely piece. Featuring a reinterpreted classical design, it offers a decidedly modern, contemporary look. A hidden touch latch compartment inside the middle drawer offers the ideal hiding spot to tuck away treasures. Shown in Sandimar Multicolor.

 Ross North Homes Official
The Southsea is a one of a kind in today’s market offering two homes in one! With its own separate entry, there is an ancillary home to the front of this design that includes its own laundry, kitchen and dining, bedroom and ensuite, ideal for a teenager or guest retreat.

Sponsored
Plain City, OH

The Creative Kitchen Company
Columbus Area Kitchen Remodeling and Refacing Professional
 Ross North Homes Official
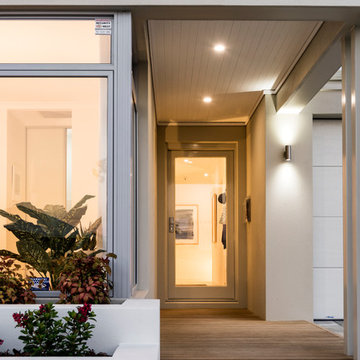
The Southsea is a one of a kind in today’s market offering two homes in one! With its own separate entry, there is an ancillary home to the front of this design that includes its own laundry, kitchen and dining, bedroom and ensuite, ideal for a teenager or guest retreat.
 Ross North Homes Official
The Southsea is a one of a kind in today’s market offering two homes in one! With its own separate entry, there is an ancillary home to the front of this design that includes its own laundry, kitchen and dining, bedroom and ensuite, ideal for a teenager or guest retreat.
 Ross North Homes Official
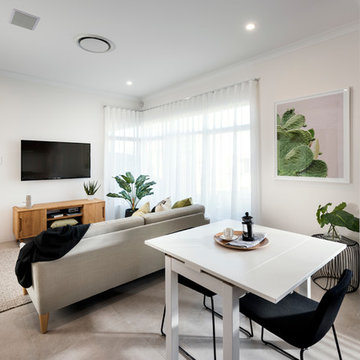
The Southsea is a one of a kind in today’s market offering two homes in one! With its own separate entry, there is an ancillary home to the front of this design that includes its own laundry, kitchen and dining, bedroom and ensuite, ideal for a teenager or guest retreat.
115