
Search results for "Securing today's" in Home Design Ideas
 Mike Downs Fencing
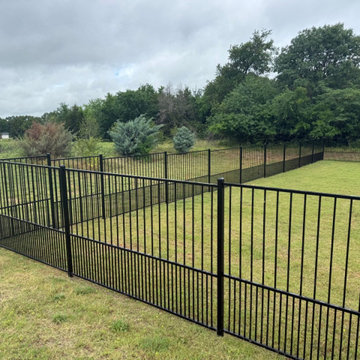
This custom wrought iron fence in Pottsboro, TX was designed to provide security while maintaining the beautiful open view of the property. We added a puppy panel along the bottom of the fence to help keep the homeowner’s smaller dogs safely contained without taking away from the classic wrought iron look. Strong, attractive, and built for the customer’s specific needs, this fence provides the perfect combination of pet safety, durability, and curb appeal.
 Mike Downs Fencing
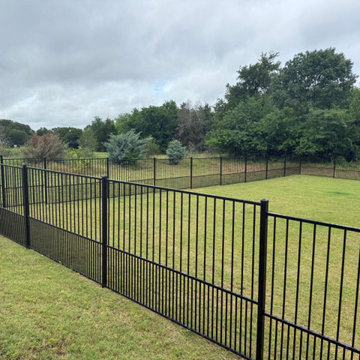
This custom wrought iron fence in Pottsboro, TX was designed to provide security while maintaining the beautiful open view of the property. We added a puppy panel along the bottom of the fence to help keep the homeowner’s smaller dogs safely contained without taking away from the classic wrought iron look. Strong, attractive, and built for the customer’s specific needs, this fence provides the perfect combination of pet safety, durability, and curb appeal.
 Mike Downs Fencing
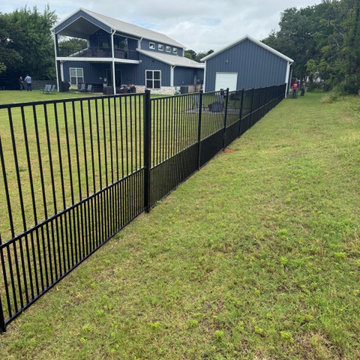
This custom wrought iron fence in Pottsboro, TX was designed to provide security while maintaining the beautiful open view of the property. We added a puppy panel along the bottom of the fence to help keep the homeowner’s smaller dogs safely contained without taking away from the classic wrought iron look. Strong, attractive, and built for the customer’s specific needs, this fence provides the perfect combination of pet safety, durability, and curb appeal.
Find the right local pro for your project
 HB Pools
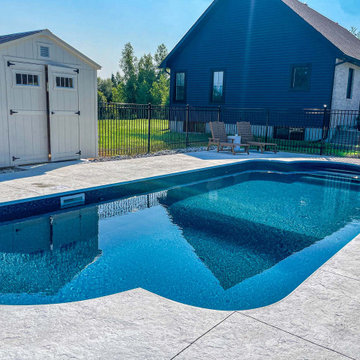
This modern inground pool installation by HB Pools transforms any backyard into a luxurious retreat. With a spacious stamped concrete deck and secure black fencing, it’s perfect for relaxation and outdoor entertainment. HB Pools’ expertise ensures high-quality craftsmanship and a pool that complements your home’s aesthetic. Trust HB Pools for reliable, custom-designed pools that elevate your outdoor space.
 The Robin Kencel Team
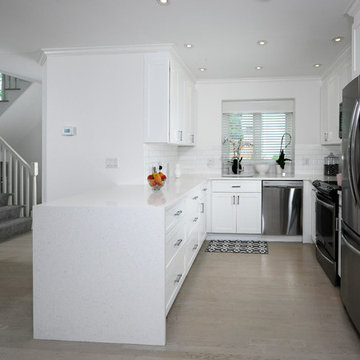
This residence sparkles with a comprehensive, top quality renovation completed in 2017. Reflecting today’s decorating trends and design sensibilities, the home delivers in every way. The three-story floor plan separates public from private spaces in generous fashion. Terrace and gardened courtyard offer lovely outdoor living. The picture perfect condominium that offers turnkey living. Located on a quiet street in downtown Greenwich and a short walk to shopping, restaurants and parks.
 Kazi Family
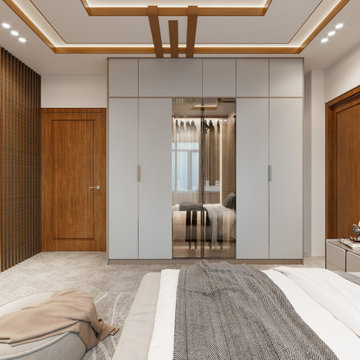
This project features a premium Wall Cabinet Design by Kazi Family Architect & Consultant, combining modern aesthetics with smart functionality. Perfect for today’s compact homes in Bangladesh, our wall cabinet solutions provide efficient storage while maintaining a sleek, elegant appearance.
Each Wall Cabinet Design is customized to fit the client’s space — whether it’s a living room, bedroom, kitchen, or office. With modern finishes, hidden handles, and integrated lighting, our designs offer both sophistication and practicality.
Key Features:
Space-saving floating wall cabinet designs
Premium-quality wood, laminate, and lacquer finishes
Concealed storage with push-open mechanisms
LED lighting for modern interior appeal
Fully customizable colors and dimensions
Ideal for home and commercial interiors
Our Wall Cabinet Design collection ensures every inch of your wall is used efficiently — enhancing the beauty, organization, and overall harmony of your interior.

 The Vintage Wood Floor Company
Secure and temperature control wine storage room. Wine displayed on steel racks. Floor is custom reclaimed oak flooring.
Wine cellar - small coastal medium tone wood floor wine cellar idea in Orange County with display racks
Wine cellar - small coastal medium tone wood floor wine cellar idea in Orange County with display racks

Sponsored
Sunbury, OH

J.Holderby - Renovations
Franklin County's Leading General Contractors - 2X Best of Houzz!

 Simply Perfect
It’s been said that when you dream about a house, the basement represents your subconscious level. Perhaps that was true in the past, when basements were often neglected. But in most of today’s new builds and remodels, lower levels are becoming valuable living spaces. If you’re looking at building or renovating, opening up that lower level with sufficient light can add square footage and value to your home.
In addition, having access to bright indoor areas can help combat cabin fever, which peaks in late winter. Looking at the photos here, you’d never know what you’re seeing is a lower level. That’s because a smart builder knew that bringing natural light into the space was key.
Our job, in furnishing the space, was to make the most of that light. The off-white walls and light grey carpet provide a good base.
A grey sectional sofa with clean, modern lines easily fits into the spacious room. It’s an ideal piece to encourage people to spend time together. The strong, forgiving linen resists staining, and like a blank canvas this true neutral allows for accessorizing with various throws and pillows depending on the season.
The cream-colored throw echoes the light colors in the space, while the nubby pillow adds a textured contrast.

 Zola European Windows
Located in, Summit Park, Park City UT lies one of the most efficient houses in the country. The Summit Haus – designed and built by Chris Price of PCD+B, is an exploration in design and construction of advanced high performance housing. Seeing a rising demand for sustainable housing along with rising Carbon emissions leading to global warming, this house strives to show that sensible, good design can create spaces adequate for today’s housing demands while adhering to strict standards. The house was designed to meet the very rigid Passiv House rating system – 90% more efficient than a typical home in the area.
The house itself was intended to nestle neatly into the 45 degree sloped site and to take full advantage of the limited solar access and views. The views range from short, highly wooded views to a long corridor out towards the Uinta Mountain range towards the east. The house was designed and built based off Passiv Haus standards, and the framing and ventilation became critical elements to maintain such minimal energy requirements.
Zola triple-pane, tilt-and-turn Thermo uPVC windows contribute substantially to the home’s energy efficiency, and takes advantage of the beautiful surrounding of the location, including forrest views from the deck off of the kitchen.
Photographer: Douglas Burke

 Keith Berr Productions
© Keith Berr Productions
1420 East 31st Street, is a completely unique living/work space, unlike any other in the Cleveland market. It is a custom-built Live/Work/Play/Entertain/Relax space, located on a ½ acre lot in Cleveland’s Asia-Town, Superior Arts District. This 7730 square foot facility features 20 foot ceilings. A Gem nestled in a quaint neighborhood, with it’s own secure, 1/2 acre compound, containing beautiful gardens with a wisteria covered pergola, BBQ, water feature, fire pit secured parking. Minutes from amazing restaurants. Playhouse Square, ballparks, museums and central downtown.
 Sudbury Rug
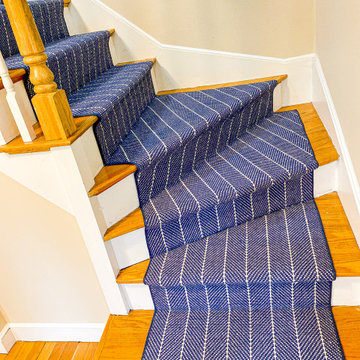
We would like to showcase one of our newest install from Couristan called Addington. This pure wool hand looped pile, brings together an overall look that is both sensible and chic for today’s finest interiors. The subtle two-toned, diagonal and vertical striped pattern offers a refined style that makes it a perfect fit for any design aesthetic, from classic to modern to rustic. We are kind of obsessed with it, as it has been a best seller lately. Do you love this pattern as much as we do?
 Mike Downs Fencing
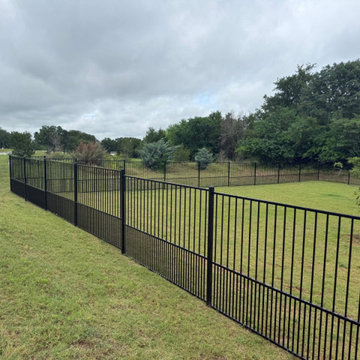
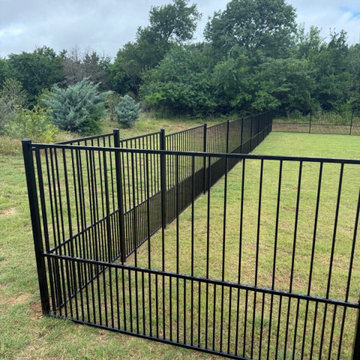
This custom wrought iron fence in Pottsboro, TX was designed to provide security while maintaining the beautiful open view of the property. We added a puppy panel along the bottom of the fence to help keep the homeowner’s smaller dogs safely contained without taking away from the classic wrought iron look. Strong, attractive, and built for the customer’s specific needs, this fence provides the perfect combination of pet safety, durability, and curb appeal.
 Mike Downs Fencing
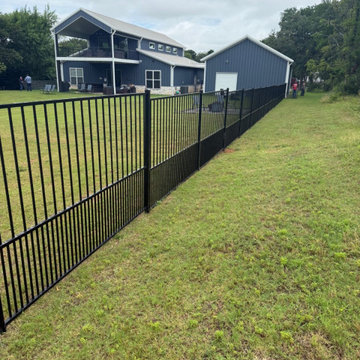
This custom wrought iron fence in Pottsboro, TX was designed to provide security while maintaining the beautiful open view of the property. We added a puppy panel along the bottom of the fence to help keep the homeowner’s smaller dogs safely contained without taking away from the classic wrought iron look. Strong, attractive, and built for the customer’s specific needs, this fence provides the perfect combination of pet safety, durability, and curb appeal.


 Mike Downs Fencing
This custom wrought iron fence in Pottsboro, TX was designed to provide security while maintaining the beautiful open view of the property. We added a puppy panel along the bottom of the fence to help keep the homeowner’s smaller dogs safely contained without taking away from the classic wrought iron look. Strong, attractive, and built for the customer’s specific needs, this fence provides the perfect combination of pet safety, durability, and curb appeal.

 C Change Design
Blackstone Edge Studios
Inspiration for an eclectic medium tone wood floor and brown floor enclosed dining room remodel in Portland with white walls
Inspiration for an eclectic medium tone wood floor and brown floor enclosed dining room remodel in Portland with white walls
 HOM Staging & Design
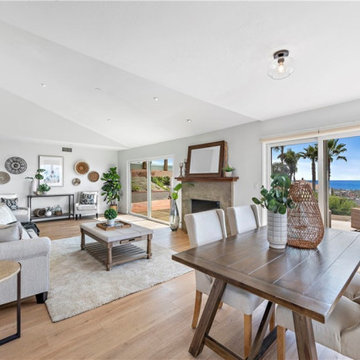
A beautifully staged San Clemente great room designed in soft neutrals and layered natural elements, creating a warm, modern‑coastal retreat. The open layout highlights the relaxed indoor‑outdoor lifestyle that defines San Clemente living. Organic textures, coastal accents, and a calm neutral palette elevate the home’s architecture while keeping the focus on natural light and flow. This space reflects HOM Staging & Design’s signature coastal aesthetic — bright, airy, inviting, and crafted to appeal to today’s Orange County buyers.
 User
With a classic look and state-of-the-art technology, this garage door upgrade, 'ups' the home value as well as home safety and security. The modern, low maintenance materials make upkeep a snap; however, the decorative hardware provides the charm of an old fashion carriage house door with all the conveniences of today's overhead garage door technology. Project and Photo Credits: Pro-Lift Garage Doors Keller, TX https://proliftdoors.com/Keller/



 Forever Redwood
A custom-made Arched Arbor Kit is more than just a decoration; it’s a transformative addition to your property that will last for decades. At Forever Redwood, we offer the best Arched Arbor Kit for sale available on the market today. Put this beautiful arch in your garden, on your walkway, patio, in your back yard, or as the entrance to your business. Its style and functionality is unmatched.

 Stebnitz Builders, Inc.
Golden Oak or Honey Oak cabinets installed in the early 2000's in this kitchen, like so many across America. Today the trend seems to be painted cabinets. Because these cabinets are in great shape, we decided to simply paint them and save the homeowner from having to purchase all new cabinets.
 Karen Richmond, Neil Kelly Company
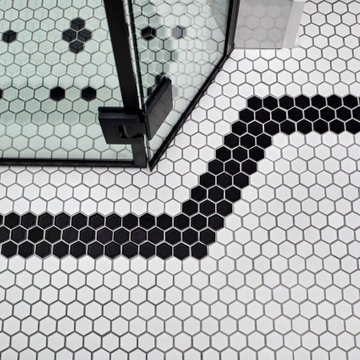
The goal of this project was to add a freshness to the bath in this 1890's Victorian. White and black scheme and vintage styled tiles lends a vintage vibe while working for today's lifestyle. Goals were to add storage and make the space work seamlessly for two users.
184