
Search results for "Security benefits" in Home Design Ideas


 Artisan Solutions
Example of a mid-sized trendy concrete metal railing staircase design in Houston with concrete risers

 Cosa Belle Interiors
Plain Jane Photography
Inspiration for a huge rustic dark wood floor and brown floor foyer remodel in Phoenix with beige walls and a metal front door
Inspiration for a huge rustic dark wood floor and brown floor foyer remodel in Phoenix with beige walls and a metal front door
Find the right local pro for your project


 Matthew Caughy Interiors
Inspiration for a mid-sized timeless open concept ceramic tile living room remodel in New York with beige walls

 DLP Renovations
Photo Credits: Mireille Gravel
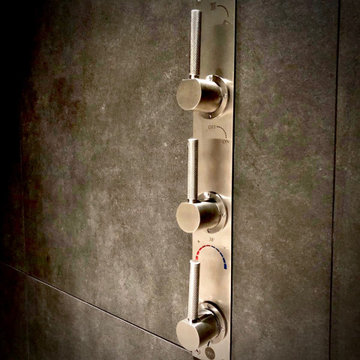
Large minimalist master gray tile and porcelain tile porcelain tile double shower photo in Montreal with flat-panel cabinets, dark wood cabinets and quartz countertops
Large minimalist master gray tile and porcelain tile porcelain tile double shower photo in Montreal with flat-panel cabinets, dark wood cabinets and quartz countertops


 Today’s Entry Doors
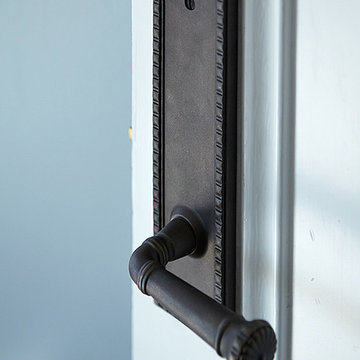
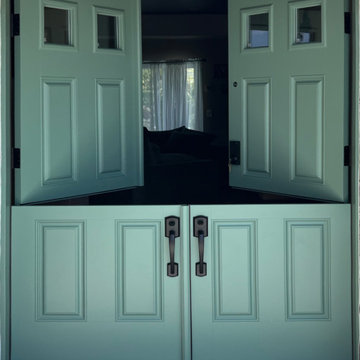
This door system is a 64”x80” Masonite Belleville fiberglass double dutch entry door system. Clear glass. Smooth, factory painted Sage. Kwikset Prescott hardware with Smartcode electronic deadbolt in Matte Black. Installed in Placentia, CA.


 Valdicass Inc.
Double out-swing hinged door replaced old inswing patio door to create more room inside the family room
Family room - traditional family room idea in Chicago
Family room - traditional family room idea in Chicago



 HomeSource Builders
This LED strip light and steam outlet is at the base of the shower enclosure. This client couple was serious about their master shower. They researched and had professionally designed a 4x6' shower, outfitted with an all-Kohler system of 3 traditional heads, 6 body heads, a handheld spray and an 18" rain shower head, plus a steam infusion system and audio—all fully monitored and controlled from the wall-mounted touch pad. The top-of-the-line Kohler toilet senses someone approaching and opens itself. It has a heated seat, built-in bidet, hidden tank, and remote control. The advanced-design LaGrand electrical switches and outlets are flexible, innovative, and beautiful. The heated floor keeps feet comfy. A special, high-capacity water line supplies 3 on-demand natural gas water heaters to feed the shower system. We also refinished the wooden floors in the master bedroom, and replaced the traditional wooden stair railings with sleek, stainless steel cable railings. The remodeled laundry room includes a dog food prep station, complete with mini dishwasher.

 Ellumus
, LLC
RedCrow Photography
Inspiration for a mid-sized transitional l-shaped eat-in kitchen remodel in Seattle with an undermount sink, recessed-panel cabinets, dark wood cabinets, granite countertops, white backsplash, stone tile backsplash, stainless steel appliances and beige walls
Inspiration for a mid-sized transitional l-shaped eat-in kitchen remodel in Seattle with an undermount sink, recessed-panel cabinets, dark wood cabinets, granite countertops, white backsplash, stone tile backsplash, stainless steel appliances and beige walls

 Nflux Coatings
Weathered wood cabinets with blown cobalt glass insert and a charcoal glaze finish.
Eat-in kitchen - mid-sized country u-shaped eat-in kitchen idea in Los Angeles with medium tone wood cabinets and an island
Eat-in kitchen - mid-sized country u-shaped eat-in kitchen idea in Los Angeles with medium tone wood cabinets and an island

 LEEHAR HOME LTD
Door handles, thi is what we call recessed, and come without a handle, but instead with a finger groove of opening...it streamlines, kid friendly for them to run around safely and is soft two the eye....


 CDP Environmental Construction
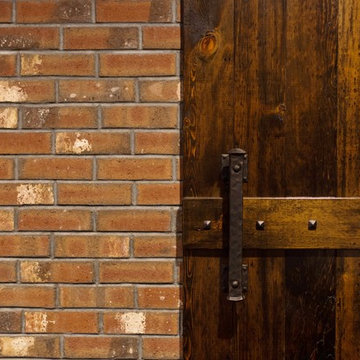
This custom sliding barn door was hand crafted by our own CDP carpenters and created the perfect transition from the new addition to the new bath and existing home.
Sandra Lynch Photography


 Studio Muze
Basement - mid-sized transitional underground medium tone wood floor and brown floor basement idea in Vancouver with orange walls, a standard fireplace and a stone fireplace
39