
Search results for "Security feature" in Home Design Ideas

 Mom's Design Build
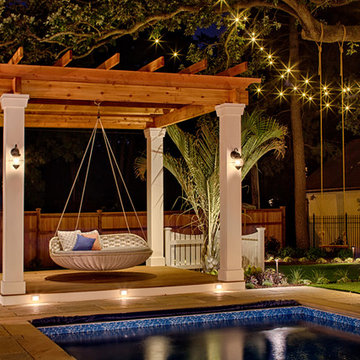
Closeup of the swing bed pergola area. The wood columns and white picket fence gives you the coastal feel and the dramatic lighting features gives you that romantic feel. Don't forget about the swing from the large oak tree.
 Pure Image
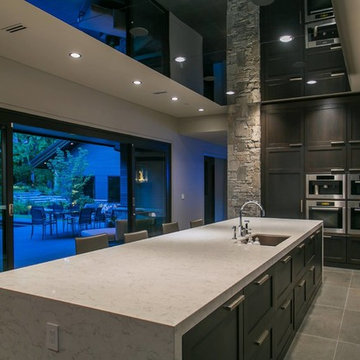
Example of a large minimalist galley ceramic tile eat-in kitchen design in Vancouver with a single-bowl sink, recessed-panel cabinets, dark wood cabinets, marble countertops, gray backsplash, stone slab backsplash, stainless steel appliances and an island
Find the right local pro for your project
 Decorative Wrought IronShamrock Doors & Gates
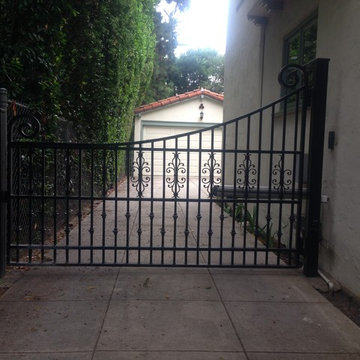
Black elegant beige iron decorative, fade-resistant, rust-resistant, weather-resistant and stucco exterior home photo in Los Angeles
 Shapiro & Company Architects

Home office - traditional dark wood floor and brown floor home office idea with gray walls

 Third Coast Interiors
Inspiration for a transitional master vaulted ceiling and shiplap wall bedroom remodel in Chicago with white walls
 SCJ Studio Landscape Architecture
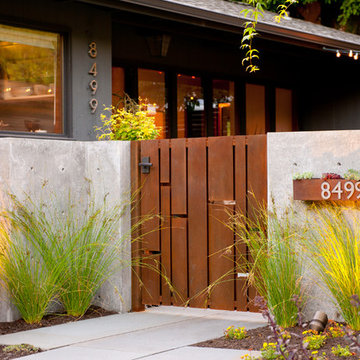
Already partially enclosed by an ipe fence and concrete wall, our client had a vision of an outdoor courtyard for entertaining on warm summer evenings since the space would be shaded by the house in the afternoon. He imagined the space with a water feature, lighting and paving surrounded by plants.
With our marching orders in place, we drew up a schematic plan quickly and met to review two options for the space. These options quickly coalesced and combined into a single vision for the space. A thick, 60” tall concrete wall would enclose the opening to the street – creating privacy and security, and making a bold statement. We knew the gate had to be interesting enough to stand up to the large concrete walls on either side, so we designed and had custom fabricated by Dennis Schleder (www.dennisschleder.com) a beautiful, visually dynamic metal gate. The gate has become the icing on the cake, all 300 pounds of it!
Other touches include drought tolerant planting, bluestone paving with pebble accents, crushed granite paving, LED accent lighting, and outdoor furniture. Both existing trees were retained and are thriving with their new soil. The garden was installed in December and our client is extremely happy with the results – so are we!
Photo credits, Coreen Schmidt


 Krueger Architects
Ulimited Style Photography

http://www.houzz.com/ideabooks/49412194/list/patio-details-a-relaxing-front-yard-retreat-in-los-angeles
 Allan Edwards Builder Inc.

Inspiration for a mediterranean wine cellar remodel in Houston with display racks

 Custom Security Fence & Iron Works, LLC
Design ideas for a small traditional partial sun backyard mulch formal garden in Houston for spring.
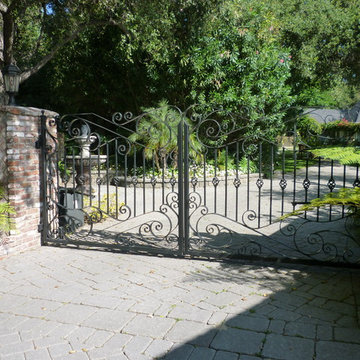 Decorative Wrought IronShamrock Doors & Gates
Inspiration for a black mediterranean iron decorative, fade-resistant, rust-resistant and weather-resistant exterior home remodel in Los Angeles with a hip roof



 QEI Security & Technology with TEQHoM INTERACTIVE
Photos by Patrick Brickman. This porch features gas lanterns hooked to a control system with automatic on/off times.
Classic stone side porch idea in Charleston with a roof extension
Classic stone side porch idea in Charleston with a roof extension


 Integrated Smart Technologies, Inc.

Example of a large classic enclosed carpeted and orange floor home theater design in Grand Rapids with beige walls and a projector screen
 WA Country Builders
Joel Barbitta

Example of a large minimalist backyard patio kitchen design in Perth with a roof extension
Example of a large minimalist backyard patio kitchen design in Perth with a roof extension
 Foster Hill Design

A high-rise living room with a view of Lake Michigan! The blues of the view outside inspired the palette for inside. The new wainscoting wall is clad in a blue/grey paint which provides the backdrop for the modern and clean-lined furnishings.

 Element Home Builders
4 beds 5 baths 4,447 sqft
RARE FIND! NEW HIGH-TECH, LAKE FRONT CONSTRUCTION ON HIGHLY DESIRABLE WINDERMERE CHAIN OF LAKES. This unique home site offers the opportunity to enjoy lakefront living on a private cove with the beauty and ambiance of a classic "Old Florida" home. With 150 feet of lake frontage, this is a very private lot with spacious grounds, gorgeous landscaping, and mature oaks. This acre plus parcel offers the beauty of the Butler Chain, no HOA, and turn key convenience. High-tech smart house amenities and the designer furnishings are included. Natural light defines the family area featuring wide plank hickory hardwood flooring, gas fireplace, tongue and groove ceilings, and a rear wall of disappearing glass opening to the covered lanai. The gourmet kitchen features a Wolf cooktop, Sub-Zero refrigerator, and Bosch dishwasher, exotic granite counter tops, a walk in pantry, and custom built cabinetry. The office features wood beamed ceilings. With an emphasis on Florida living the large covered lanai with summer kitchen, complete with Viking grill, fridge, and stone gas fireplace, overlook the sparkling salt system pool and cascading spa with sparkling lake views and dock with lift. The private master suite and luxurious master bath include granite vanities, a vessel tub, and walk in shower. Energy saving and organic with 6-zone HVAC system and Nest thermostats, low E double paned windows, tankless hot water heaters, spray foam insulation, whole house generator, and security with cameras. Property can be gated.

Sponsored
Sunbury, OH

J.Holderby - Renovations
Franklin County's Leading General Contractors - 2X Best of Houzz!
 Decorative Wrought IronShamrock Doors & Gates
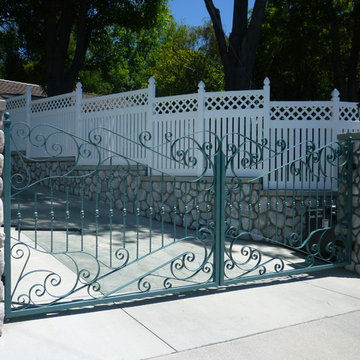
Craftsman iron decorative, fade-resistant, rust-resistant and weather-resistant exterior home idea in Los Angeles

 Olson Kundig
Photos by Tim Bies Photography
Wood deck panels flip up to enclose the Writers Cabin when not in use or secured for the night. Simple open plan with small kitchen, bathroom and murphy bed. Roof collects rainwater.
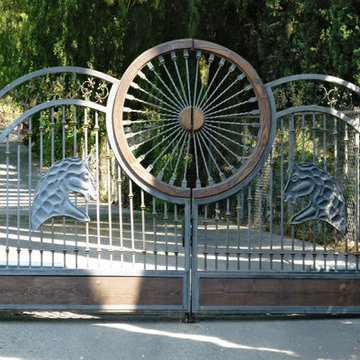 Decorative Wrought IronShamrock Doors & Gates
Rustic metal decorative exterior home idea in Los Angeles
12