
Search results for "Security feature" in Home Design Ideas

 McKay Landscape Lighting
The front of the home has grand architectural features. Lighting designer Jerry McKay incorporated fixtures that matched the proportions of the home. Solid copper and brass bollards illuminate the front entrance and driveway to create an inviting ambiance and guide guests.
Learn more about the landscape lighting design: https://www.mckaylighting.com/blog/landscape-lighting-design-elkhorn-home-with-pond-waterfall-feature

 Organized Living
Organize your crafts with the Over the Door Gift Wrap Kit. Ideal for gift wrapping and other crafty supplies, this kit contains numerous storage features. The Gift Wrap Kit includes three baskets, one shoe rack, and a large can holder. Use the Can Holder to corral ribbon, and strategically place baskets to secure gift wrap rolls. Over the Door accessories fit securely into place with our patented locking system. Move accessories around and add to this kit at any time! Installation is easy only tool required is a Hex Key which is included.

 MLM Custom Homes & Renovations
BRAND NEW CONSTRUCTION HOME featuring wood flooring, granite countertops and vanities, beautiful flooring and wall tiles in baths and shower. Large open floor plan flows nicely from living to dining to kitchen which features beautiful wood cabinets, pantry, and all appliances. Wood fence for added security. Master features a very large walk-in closet.
Find the right local pro for your project
 MLM Custom Homes & Renovations
BRAND NEW CONSTRUCTION HOME featuring wood flooring, granite countertops and vanities, beautiful flooring and wall tiles in baths and shower. Large open floor plan flows nicely from living to dining to kitchen which features beautiful wood cabinets, pantry, and all appliances. Wood fence for added security. Master features a very large walk-in closet.

 Liggero Architecture, LLC
This gate leads to the 1st floor sun room deck, directly above. The security gate is constructed for protection but is integral to the design features used throughout on other iron elements. The mahogany spiral stairs match the mahogany material which the upper decks pergola is made of. This is the view looking out of the window from the theater.

 Keith Berr Productions
© Keith Berr Productions
1420 East 31st Street, is a completely unique living/work space, unlike any other in the Cleveland market. It is a custom-built Live/Work/Play/Entertain/Relax space, located on a ½ acre lot in Cleveland’s Asia-Town, Superior Arts District. This 7730 square foot facility features 20 foot ceilings. A Gem nestled in a quaint neighborhood, with it’s own secure, 1/2 acre compound, containing beautiful gardens with a wisteria covered pergola, BBQ, water feature, fire pit secured parking. Minutes from amazing restaurants. Playhouse Square, ballparks, museums and central downtown.

 Native Edge Landscape
his yard was transformed from a bland bilder basic to a fun and lush xeriscaped entry way. To make the yard feel bigger, we removed the driveway and used gravel from end to end, creating an open, borderless planting and patio space across the entire front yard. For extra security and privacy, a fence was added along the front, which features an automatic gate for easy use as they come and go. With the limestone facade being one of the customers least favorite features of the house, we planted fig ivy vines to grow and cover it.


 Huffmans Construction Group
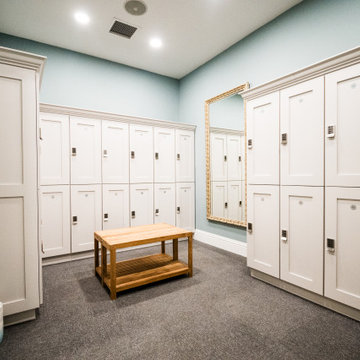
High-performance commercial millwork at its finest. This locker room transformation by Huffmans Construction Group features custom lockers with shaker-style doors and digital keypad security. The space is finished with wood-accented benches and neutral commercial carpeting, reflecting the organizational depth required for large-scale amenity renovations.

 CosyCloset Ltd.
This unit features a bit of everything!
Two medium drawers with couple of adjustable shelves on the top.
Couple of angled shoe shelves at the bottom, secured with metal fences to prevent shoes from falling out.
A double hanger on the left to maximize the hanging space and a long hanger on the right for hanging long dresses and rain coats.
 Fulkra
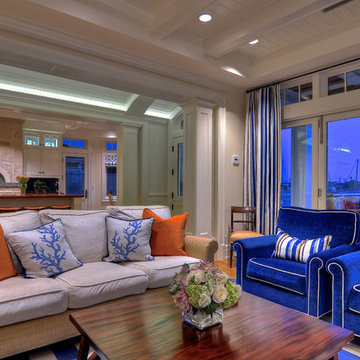
This living room features many installations by Fulkra, including LED lights, innovative light control using smart devices, motorized shades and advanced security systems.

 Lucid Architecture
Architect: Lucid Architecture
Trendy two-story mixed siding house exterior photo in Grand Rapids with a shed roof
Trendy two-story mixed siding house exterior photo in Grand Rapids with a shed roof


 Keith Berr Productions
© Keith Berr Productions
The master bedroom loft with built in closet and masterbath attached.
1420 East 31st Street, is a completely unique living/work space, unlike any other in the Cleveland market. It is a custom-built Live/Work/Play/Entertain/Relax space, located on a ½ acre lot in Cleveland’s Asia-Town, Superior Arts District. This 7730 square foot facility features 20 foot ceilings. A Gem nestled in a quaint neighborhood, with it’s own secure, 1/2 acre compound, containing beautiful gardens with a wisteria covered pergola, BBQ, water feature, fire pit secured parking. Minutes from amazing restaurants. Playhouse Square, ballparks, museums and central downtown.


 McKay Landscape Lighting
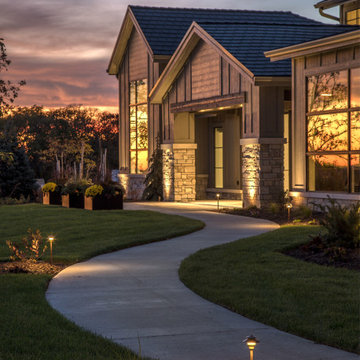
Take a closer look at this expansive residential property located in the heart of Omaha, Nebraska. Our landscape lighting design highlights the most important features of the home including the pool, water feature, putting green, and top of the line landscaping the was done around the home. The landscape lighting adds a subtle glow from dusk to dawn while also adding safety and security to the home as well.
 McKay Landscape Lighting
The front of the home has grand architectural features. Lighting designer Jerry McKay incorporated fixtures that matched the proportions of the home. Solid copper and brass bollards illuminate the front entrance and driveway to create an inviting ambiance and guide guests.
Learn more about the landscape lighting design: https://www.mckaylighting.com/blog/landscape-lighting-design-elkhorn-home-with-pond-waterfall-feature

 Tag & Associates, LLC
Welcome to the stunning modern home with a distinctive gable roof design, featuring cream-colored stucco for a sleek exterior. Massive oversized windows flood the interior with natural light, adding to the luxury ambiance. Step out onto the balcony for breathtaking views, surrounded by a stylish fence for privacy and security.
 Liggero Architecture, LLC
This gate leads to the 1st floor sun room deck, directly above. The security gate is constructed for protection but is integral to the design features used throughout on other iron elements. The mahogany spiral stairs match the mahogany material which the upper decks pergola is made of. This is the view looking out of the window from the theater.

Sponsored
Delaware, OH

Buckeye Basements, Inc.
Central Ohio's Basement Finishing ExpertsBest Of Houzz '13-'21
 Organized Living
Organize your crafts with the Over the Door Gift Wrap Kit. Ideal for gift wrapping and other crafty supplies, this kit contains numerous storage features. The Gift Wrap Kit includes three baskets, one shoe rack, and a large can holder. Use the Can Holder to corral ribbon, and strategically place baskets to secure gift wrap rolls. Over the Door accessories fit securely into place with our patented locking system. Move accessories around and add to this kit at any time! Installation is easy only tool required is a Hex Key which is included.
 Tag & Associates, LLC
Welcome to the stunning modern home with a distinctive gable roof design, featuring cream-colored stucco for a sleek exterior. Massive oversized windows flood the interior with natural light, adding to the luxury ambiance. Step out onto the balcony for breathtaking views, surrounded by a stylish fence for privacy and security.

 COMTECH AUDIO THEATER SECURITY
This beautiful Billings, MT home was featured in the Parade of Homes 2017 showcase. Built by Brown Builders.
Example of a mid-sized mountain style open concept carpeted and beige floor game room design with gray walls, no fireplace and a wall-mounted tv
Example of a mid-sized mountain style open concept carpeted and beige floor game room design with gray walls, no fireplace and a wall-mounted tv
43