
Search results for "Security industry" in Home Design Ideas

 KuDa Photography
Living room - industrial open concept concrete floor living room idea in Portland with gray walls and a standard fireplace
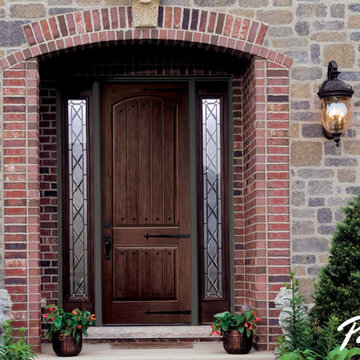
 Pella Windows and Doors
Pella® Architect Series® fiberglass entry doors enhance your home with the richest, most realistic look of wood-grain in the industry. Plus, they also offer the industry’s best protection from drafts and leaks.

 David Heide Design Studio
Architecture & Interior Design: David Heide Design Studio
Photography: William Wright
Example of an arts and crafts detached guesthouse design in Minneapolis
Example of an arts and crafts detached guesthouse design in Minneapolis
Find the right local pro for your project

 Carl Wooley
© Carl Wooley
Example of an urban open concept medium tone wood floor living room design in New York with multicolored walls
Example of an urban open concept medium tone wood floor living room design in New York with multicolored walls

 Kathy Kuo Designs Inc
It's easy to get swept away by the room’s gorgeous coloration, from the natural handwoven cane of the Palecek bed to the custom upholstered chair and the celestial Anewall wallpaper.

 Heirloom Design Build
Mid-sized urban open concept concrete floor and gray floor living room photo in Atlanta with white walls, no fireplace and a tv stand

 ilumus, llc.
Ramona d'Viola - ilumus photography & marketing
Mid-sized trendy master light wood floor bedroom photo in San Francisco with white walls
Mid-sized trendy master light wood floor bedroom photo in San Francisco with white walls

Sponsored
Sunbury, OH

J.Holderby - Renovations
Franklin County's Leading General Contractors - 2X Best of Houzz!






 Synergy Design & Construction
The Hall Bath on the main level is used by the clients' teenage daughter. We reoriented the cramped space to give her a large 60" vanity, storage niches, and a gorgeously-tiled tub/shower.

 Janet Paik
Regan Baker Design
Photo: Janet Paik © 2014 Houzz
Inspiration for a contemporary kids' room remodel in San Francisco
Inspiration for a contemporary kids' room remodel in San Francisco

 Robert Paige Cabinetry LLC
Photography by William Quarles. Designed by Shannon Bogen. Built by Robert Paige Cabinetry. Contractor Tom Martin
Example of a mid-sized transitional kitchen design in Charleston with gray cabinets, recessed-panel cabinets and an island
Example of a mid-sized transitional kitchen design in Charleston with gray cabinets, recessed-panel cabinets and an island

Sponsored
Sunbury, OH
J.Holderby - Renovations
Franklin County's Leading General Contractors - 2X Best of Houzz!

 SUBU Design Architecture
Kitchen remodel with reclaimed wood cabinetry and industrial details. Photography by Manolo Langis.
Located steps away from the beach, the client engaged us to transform a blank industrial loft space to a warm inviting space that pays respect to its industrial heritage. We use anchored large open space with a sixteen foot conversation island that was constructed out of reclaimed logs and plumbing pipes. The island itself is divided up into areas for eating, drinking, and reading. Bringing this theme into the bedroom, the bed was constructed out of 12x12 reclaimed logs anchored by two bent steel plates for side tables.





 Kyle Hunt & Partners, Incorporated
James Kruger, LandMark Photography
Interior Design: Martha O'Hara Interiors
Architect: Sharratt Design & Company
Inspiration for a large french country open concept and formal dark wood floor and brown floor living room remodel in Minneapolis with beige walls, a standard fireplace and a stone fireplace
Inspiration for a large french country open concept and formal dark wood floor and brown floor living room remodel in Minneapolis with beige walls, a standard fireplace and a stone fireplace


 Calico Studio

Inspiration for a large industrial look-out concrete floor basement remodel in Raleigh with white walls

 Haus Interior Design
**Featured in Home & Design Magazine!
The inspiration for this unique project draws on the clients’ love of Paris and the city’s vibrant romanticism and mix of architectural styles. Our challenge was to elevate builder-grade finishes in a newly-constructed townhome to create an urban retreat with aged patina for this young couple. Soft industrial elements were layered over Old-World inspired details on nearly every surface for maximum impact. We added rustic wood ceilings and industrial beams to create drama, texture, and value throughout.
A Parisian-inspired glass/iron wall divider relieves the open concept floor plan, creating a more intimate seating space. Oversized pendants of steel, blown glass, horsehair and faux horn provide soft illumination while drawing the eye upward to architectural ceiling details. Custom midnight blue built-ins create a library that frames the entry and study. The deep and dramatic color palette of paint and wallpaper that adorns the walls is a vibrant mix of cobalt, citron, teal and smoky lavender. Light pours into the rooms from the large windows, reflects off the oversized acid-wash mirror, and forms dramatic shadows on the walls, setting the mood for this home.

1