
Search results for "Security innovation" in Home Design Ideas
 Century Stair Company
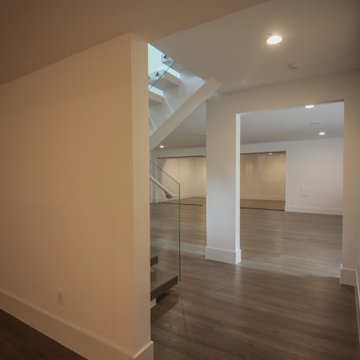
This striking floating staircase brings contemporary elegance to a transitional home. Thick maple treads feature a two-tone finish—walnut brown stain from the front, while the other sides match the mono-beam stringer below. The open-riser design maintains complete transparency, allowing natural light and architectural finishes to shine through.
The extended glass panels, secured to the treads with stainless steel pins, create a seamless transparent balustrade. A graspable handrail rises with the stairs, providing both safety and comfort. The switchback configuration rises through the space with minimal visual interruption, proving that structural innovation and elegant simplicity can work in perfect harmony.
1976-2026 © Century Stair Company
 Century Stair Company
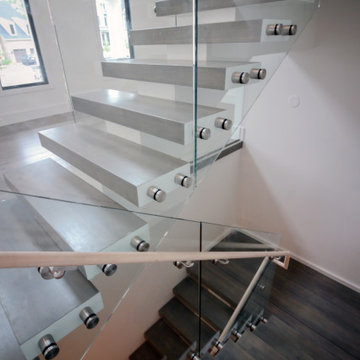
This striking floating staircase brings contemporary elegance to a transitional home. Thick maple treads feature a two-tone finish—walnut brown stain from the front, while the other sides match the mono-beam stringer below. The open-riser design maintains complete transparency, allowing natural light and architectural finishes to shine through.
The extended glass panels, secured to the treads with stainless steel pins, create a seamless transparent balustrade. A graspable handrail rises with the stairs, providing both safety and comfort. The switchback configuration rises through the space with minimal visual interruption, proving that structural innovation and elegant simplicity can work in perfect harmony.
1976-2026 © Century Stair Company
 Dream Coast Builders
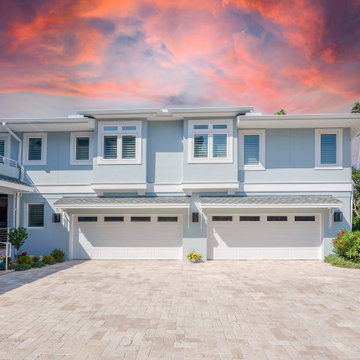

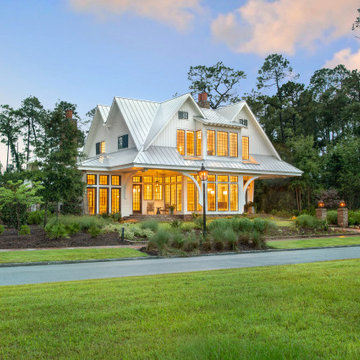
Welcome to our latest project, a luxury house designed to epitomize elegance and modernity. The balcony area boasts expansive glass windows that offer stunning views, while the durable concrete slab floor ensures longevity and style. As you approach, the entrance stairs lead you to a magnificent wooden door, flanked by chic wall lamps that provide a warm welcome. Inside, ceiling lamps illuminate the space, highlighting the metal balcony fence and the sleek glass balcony door.
The house features a classic gable roof, surrounded by lush plants, vibrant flowers, and well-manicured grass, enhancing the home's natural beauty. Thoughtfully chosen home decor items add personality and charm to each room. The garage area is equipped with sturdy white metal doors, providing both security and aesthetic appeal.
The beautiful entrance, set against the backdrop of a clear blue sky, welcomes you to a home located in the prestigious 33756 area of Clearwater, Florida. Our expertise in general contracting, home additions, and interior ideas shines through in every detail. Whether you're in Tampa or Clearwater, our innovative remodeling ideas and custom home designs reflect our commitment to excellence and client satisfaction.
Welcome to your dream home, where luxury and comfort seamlessly blend to create a perfect living experience.
Find the right local pro for your project
 Seachrome Corporation
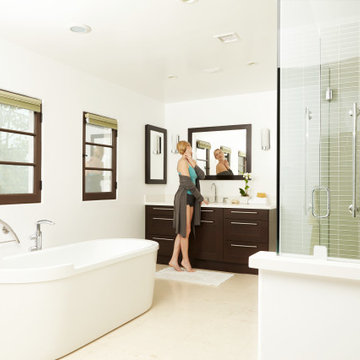
Our in-depth knowledge of manufacturing and craftsmanship assures that Seachrome’s Lifestyle & Wellness Series meets the highest standards in its class. Comfort, safety, and beauty combine in each of these bold, innovative designs. The Lifestyle & Wellness Series integrates our decades of experience in providing stable and secure structural options in a bathroom environment — proven to create confidence, self-reliance — and peace of mind — for the elderly and physically impaired. Underlying the fluid lines and elegant simplicity is our commitment to functional support, durability, and intelligent style — all in service to health and quality of life.

 MAAX Bath Inc.
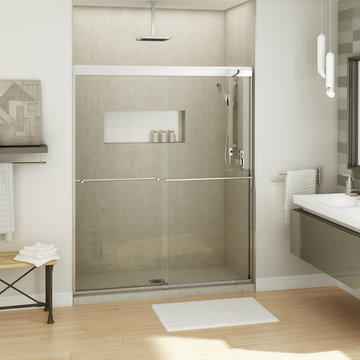
The Adaptable Safe & Sound Door - MAAX’s latest innovations bring quiet and peace of mind to bathrooms with its versatile Kameleon line of stylish yet durable semi-frameless doors for showers and tub showers.
Kameleon doors glide with a silky whisper as our superior design secures frame and panels to prevent rattling and reduce impact. The optional SOFT CLOSE by MAAX feature eliminates accidental slams and pinched fingers forever. Multiple dimensions, frame finishes and style options make Kameleon true to its namesake by blending into nearly any bathroom environment.
 Dream Coast Builders
Dream Coast Builders brings your coastal dreams to life in the picturesque setting of 33756, Clearwater, FL. Specializing in custom homes and general contracting, we infuse every project with meticulous attention to detail and a commitment to quality craftsmanship. Picture your home under a blue sky, adorned with a charming blue wooden roof and illuminated by elegant ceiling lights. Our expertise extends from concrete flooring to glass windows, seamlessly integrating indoor and outdoor spaces. With lush green grass and palm trees swaying in the breeze, our designs embrace the natural beauty of the Clearwater landscape. Whether you're envisioning captivating home additions or innovative interior ideas, we're here to make your dreams a reality. From serene lakeside retreats to vibrant urban dwellings in Tampa, our remodeling services and ideas cater to your unique lifestyle. With steel grills for added security and window blinds and shutters to enhance privacy, every detail is carefully considered. Welcome to your dream coastal home, where gable roofs and white walls exude timeless charm, and every corner reflects your style. Let Dream Coast Builders create your perfect sanctuary amidst the beauty of Clearwater's yard areas and tree-lined streets.

 Hudson Place Realty
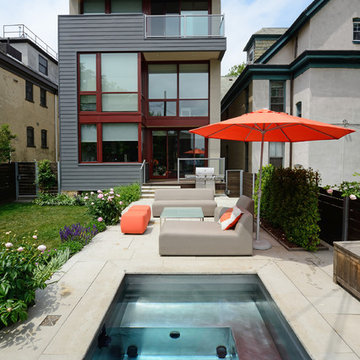
Unmatched sophistication on Castle Point Terrace with world class New York City and Hudson River views. The innovative design of this unique home incorporates mid-century design characteristics for the 21st century; harmonious indoor/outdoor flow, expert use of organic materials & smart, elegant built-in cabinetry. Designed & built by award-winning Hoboken architect, John Nastasi, 907 Castle Point is in a class of its own. The sun-filled kitchen features a large Calacatta marble island with Wolf, SubZero and Viking appliances, built-in Mahogany banquette and distinctive pine ceilings. Completing the parlor floor is the formal living room, family room with built in entertainment center and convenient powder room. The rear yard, an extension of the living space, features an Ipé deck with glass railings, flamed limestone patio, pristine lawn, irrigated all season garden and a unique stainless steel plunge pool.
Steel stair case leads to the garden level offering a private bedroom/office with powder room that is easily converted to a full bath for the perfect in-law or au pair suite. The top floor master retreat features dramatic windows, en-suite terrace, gas fireplace and sitting room with built-in mahogany wet bar. Rivaling many spas, the master bathroom features timeless teak vanity, oversized walk-in shower and freestanding concrete soaking tub with dramatic 3form organics backdrop.
Additional fine details through this extraordinary home include 5+ bedrooms, 3 full baths , 2 half baths, hand scraped walnut floors, radiant heated floors throughout, security system with cameras, Elan sound system, blackout and sheer window treatments, recessed gallery lighting, floor outlets, full laundry room with laundry chute, and multi-zone HVAC system. Welcoming you at the end of Castle Point Terrace is Hoboken’s Elysian Park as well as easy access to NYC bus, ferry and private rental parking garages.
 Seachrome Corporation
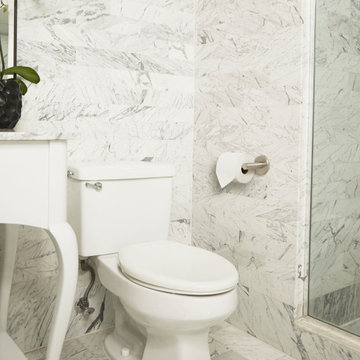
Our in-depth knowledge of manufacturing and craftsmanship assures that Seachrome’s Lifestyle & Wellness Series meets the highest standards in its class. Comfort, safety, and beauty combine in each of these bold, innovative designs. The Lifestyle & Wellness Series integrates our decades of experience in providing stable and secure structural options in a bathroom environment — proven to create confidence, self-reliance — and peace of mind — for the elderly and physically impaired. Underlying the fluid lines and elegant simplicity is our commitment to functional support, durability, and intelligent style — all in service to health and quality of life.
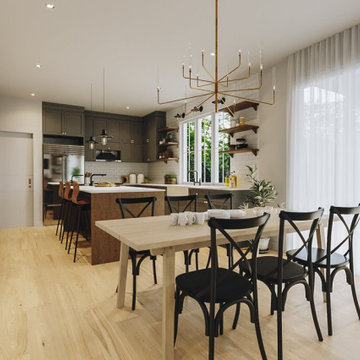
 DCS Built LLC
South Puget Sound: Build on Your Own Lot
Full service turn key start to finish builder. We provide the financing, help you secure the land, develop your property, design and build your home, and give you the keys!
DCS strives to ensure our customer's dreams become reality with integrity, imagination, and innovation from start to finish.
At DCS Built located in Tacoma, Washington, our design and build team approach gives our clients a unique experience that ensures a successful project delivery. As licensed contractors and designers working together, we are able to focus on quality and design from the start of your project over low-bid construction. Why Design Build? Our capable creative team of professionals is working together with your best interests in mind through all phases of the Pacific Northwest (PNW) project. Our Service Area includes Puget Sound, North Pierce County and South King County.
Note: The community dot reflects the builder's design center, sales center or other physical business address. The builder's plans reflect the price of the home itself and does not include the property. You are responsible for providing the property on which these plans will be built.
custombuild, piercecounty, design, remodel, building, architecture, build, projectdelivery, customhomes, custombuilt, mortgage, refinance, newhome, newhouse, selling, finance, property, forsale, generalcontractor, gc, contractor, washington, piercecounty, pugetsound, tacoma, auburn, gigharbor, dupont, bonneylake, puyallup, lakewood, olympia, buildonyourlot
 Century Stair Company
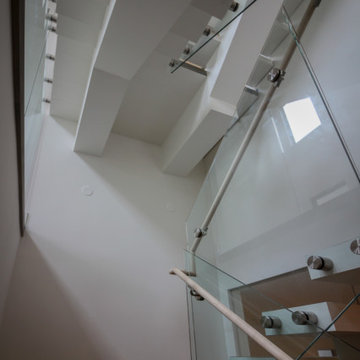
This striking floating staircase brings contemporary elegance to a transitional home. Thick maple treads feature a two-tone finish—walnut brown stain from the front, while the other sides match the mono-beam stringer below. The open-riser design maintains complete transparency, allowing natural light and architectural finishes to shine through.
The extended glass panels, secured to the treads with stainless steel pins, create a seamless transparent balustrade. A graspable handrail rises with the stairs, providing both safety and comfort. The switchback configuration rises through the space with minimal visual interruption, proving that structural innovation and elegant simplicity can work in perfect harmony.
1976-2026 © Century Stair Company
 User
UserPhotography by Charles Davis Smith
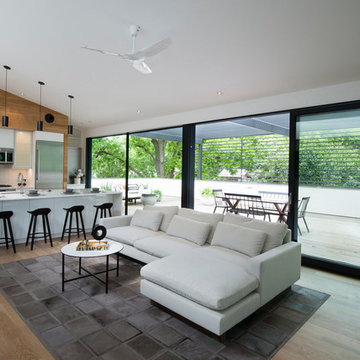
Living room - modern open concept light wood floor living room idea in Austin with white walls
Living room - modern open concept light wood floor living room idea in Austin with white walls

 Ernest M. Ferizi
German Embassy in Pristina - Kosovo, contracted the architecture office “Ferizi + Ferizi Architects” to plan and implement an Annex Office building for their purposes. As detached part of this building is designed the waiting area, as alone standing structure.
This Office Building is constructed by assembling of Eight used office containers that were delivered on trucks and set up after only a few hours on the basis of the LEGO principle, according to the planning on strip foundations.
By removing the flexible exterior wall panels, a large room of 115 m² was created, with the counter wall as a room partition between two office spaces, each with seven workstations as well as three counters for agents on one side and a room for visitors on the other side.
With this system, room solutions can be easily implemented in all dimensions.
The container, seen as a geometric shape, is a simple, octagonal, solid box.
The standardized perfection of its dimensions is striking: 2.44 meters wide, 2.59 meters high and 6.06 meters or 12.19 meters long.
Since its introduction in 1956 by the American transport entrepreneur Malcom McLean, the container has become a standardized transport module worldwide, whether on ships, trucks or construction sites.
The shipping containers have additionally revolutionized the transport industry, pushed the globalization noticeably, and thus directly or indirectly influenced all our lives.
But after only a few years, when the first overseas containers wore out, many engineers recognized the positive properties of used shipping containers for building houses, especially since they are robust, flexible, multifunctional and second-hand relatively inexpensive to purchase. The time has long passed by to treat containers exclusively as transport objects.
As a "measure of all things", containers can hardly be ignored in construction.
Their use is no longer limited to temporary use since school containers, information containers, office containers or entire residential buildings are now part of our everyday life in the construction industry.
However, current examples of the container architecture prove that even the most demanding solutions for container building are feasible. For their specific aesthetic and spatial qualities, containers also serve as design parameters for the development of new forms of architecture and urbanity.
The office building as an extension of the visa section, characterized by modern materials and contemporary aesthetics has been designed and built mainly as a low-energy building.
Extensive insulation to achieve a comfortable and sustainable constant temperature in the interior, high window quality and low energy consumption make the building energy-efficient.
The sophisticated lighting technology, networks, heating systems and air-conditioning systems are also components of this equipment.
It creates an overall harmonic picture and guarantees the highest standard in sustainable construction, taking into consideration the fact that environmentally friendly recycling and reutilization have become an increasingly important issue in our society.
West and East side of the wooden facade is compact and has few openings, while the southern facade is completely open with lot of glass. Its spatial openness ensures a transparent, friendly work environment, which allows a lot of light into the space.
This openness allows an uninterrupted, pleasant and close-to-nature view from interior spaces into the beautiful garden. During the installation of sophisticated light sources in the garden, emphasis was not only put on functionality and security, but also on the beauty of the garden shown through the illumination in the evening.
Large, horizontal white “brisole” serve as external sun protection systems, mounted on the canopies of the entrance areas of the modular construction and the enclosure, adeptly cast shade on these areas and at the same time shape the entire architectural language.
While on one hand, the two quadratic ledges suspended in the air, are docked with steel stairs and match the wooden façade, lead the staff to their office space, the artful modern interior, on the other hand, perfectly unites the functionality, innovative technology, culture and positive effects on the employees' efficiency and wellbeing.
A lot of white, interjected by warm wooden and colored accents, determines the ambience.
In the case of the lighting solution, the mainly linear ceiling lighting is used as the overlapping design element both for the offices of the visa section as well as for the counters and the waiting area for the visitors.
They underline the puristic design in order to create a pleasant light for a desired general illumination and ensure optimal light conditions without causing disturbing reflections on the computer screens.
In addition, precisely positioned pendant luminaires are installed at the workstations, which ensure pleasant room brightness.
In the entrance area, the harmonic and uniform lighting effect from the ground highlights the integration of photography and architecture.
Photographs of landscapes, people, places, expressing unforgettable, impressive moments and memories have been lovingly engraved on 8 x 8cm square oak blocks.
The idea of an effective, impressive environment that stimulates and inspires the work was the premiss on which the whole design concept was based. Consequently, the modular construction was no longer viewed through its history of utilization and scars, but rather as a structure of work ambiance, art and elegance.
FERIZI + FERIZI Architects
Photo: Arben Llapashtica
 DCS Built LLC
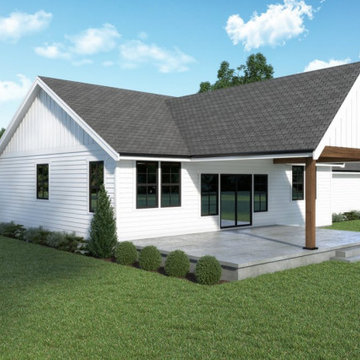
South Puget Sound: Build on Your Own Lot
Full service turn key start to finish builder. We provide the financing, help you secure the land, develop your property, design and build your home, and give you the keys!
DCS strives to ensure our customer's dreams become reality with integrity, imagination, and innovation from start to finish.
At DCS Built located in Tacoma, Washington, our design and build team approach gives our clients a unique experience that ensures a successful project delivery. As licensed contractors and designers working together, we are able to focus on quality and design from the start of your project over low-bid construction. Why Design Build? Our capable creative team of professionals is working together with your best interests in mind through all phases of the Pacific Northwest (PNW) project. Our Service Area includes Puget Sound, North Pierce County and South King County.
Note: The community dot reflects the builder's design center, sales center or other physical business address. The builder's plans reflect the price of the home itself and does not include the property. You are responsible for providing the property on which these plans will be built.
custombuild, piercecounty, design, remodel, building, architecture, build, projectdelivery, customhomes, custombuilt, mortgage, refinance, newhome, newhouse, selling, finance, property, forsale, generalcontractor, gc, contractor, washington, piercecounty, pugetsound, tacoma, auburn, gigharbor, dupont, bonneylake, puyallup, lakewood, olympia, buildonyourlot
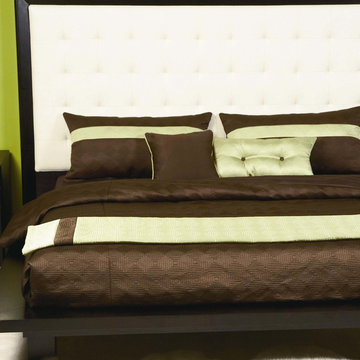
 BA Furniture Stores
Mink Bedding Set is made of high grade fabrics to provide perfect look, as well as comfort and durability. The duvet cover's innovative no-shift design keeps the down alternative comforter securely in place with eight buttons, and an easy zipper closure.
Available as Duvet Cover Set or Lined & Filled Bed Cap Set in Twin, Full, Queen, King or California King sizes.
Features:
Available as duvet cover set or lined & filled bed cap set
Available in twin, full, queen, king or California king sizes
Reversible: Yes
Cleaning method: Machine washable
Source: ba-stores.com
 Cibes Symmetry
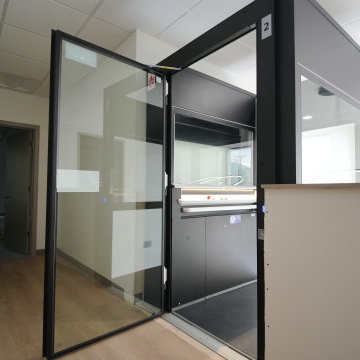
Cibes Primo Home Elevator – Black with Laminated Glass
The Cibes Symmetry Primo is a premium self-supporting home elevator that combines Scandinavian design with advanced engineering to create a stunning architectural feature in any home. Finished in elegant black with full laminated glass sides, this luxury residential elevator offers panoramic views, abundant natural light, and a sleek contemporary aesthetic that complements modern and transitional home designs.
Unlike traditional residential elevators, the Cibes Primo requires no machine room, no conventional elevator shaft, and minimal construction, making it an ideal solution for both new custom homes and renovation projects. Its self-supporting design reduces installation time while preserving valuable living space, allowing homeowners to add accessibility without compromising the home's architecture.
The all-glass cabin creates an open, airy feel while laminated safety glass enhances durability, security, and peace of mind. Whether installed in a foyer, living room, stairwell, or open-concept space, the Primo becomes a centerpiece that adds both function and sophistication.
Powered by Cibes Symmetry's proven screw-driven lift technology, the Primo delivers exceptionally smooth, quiet operation with low maintenance requirements. Advanced safety features include obstruction sensors, battery-powered emergency lowering, emergency communication, automatic lighting, and intuitive controls for dependable everyday performance.
Perfect For:
Luxury homes
Modern and contemporary home design
Aging in place
Wheelchair accessibility
Multigenerational living
New home construction
Home renovations and remodels
Designed for homeowners who refuse to compromise between style and accessibility, the Cibes Symmetry Primo transforms vertical transportation into a design statement. Its striking black finish, panoramic laminated glass enclosure, premium craftsmanship, and space-saving design make it one of the most elegant and innovative home elevators available today.
37