
Search results for "Security law" in Home Design Ideas

 Nflux Coatings
Weathered wood cabinets with blown cobalt glass insert and a charcoal glaze finish.
Eat-in kitchen - mid-sized country u-shaped eat-in kitchen idea in Los Angeles with medium tone wood cabinets and an island
Eat-in kitchen - mid-sized country u-shaped eat-in kitchen idea in Los Angeles with medium tone wood cabinets and an island


 Deco Design
Photo by Kimball Ungerman
Family room - huge traditional formal and open concept medium tone wood floor family room idea in Salt Lake City with a standard fireplace, a wood fireplace surround and a wall-mounted tv
Family room - huge traditional formal and open concept medium tone wood floor family room idea in Salt Lake City with a standard fireplace, a wood fireplace surround and a wall-mounted tv
Find the right local pro for your project



 Flemming Interiors
Inspiration for a mid-sized contemporary 3/4 gray tile porcelain tile and beige floor alcove shower remodel in Denver with beaded inset cabinets, blue cabinets, a one-piece toilet, white walls, an undermount sink, solid surface countertops, a hinged shower door and white countertops

 Randy Thueme Design Inc. - Landscape Architecture
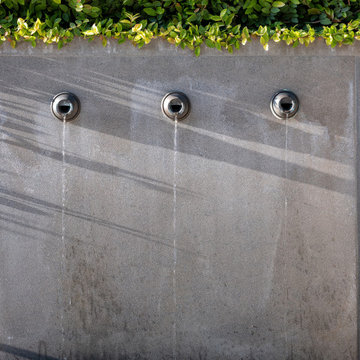
Photo of a contemporary landscaping in San Francisco.


 DLC Landscaping
Photo of a mid-sized traditional partial sun backyard retaining wall landscape in Montreal.


 MG Builders Group
Mid-sized trendy walk-out carpeted and gray floor basement photo in Salt Lake City with beige walls
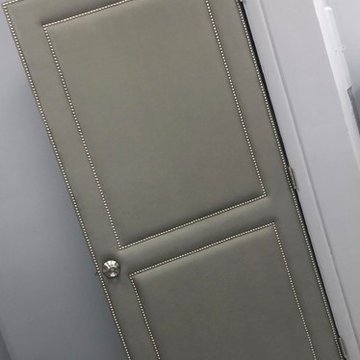


 K Squared Builders - Dale Kramer
Warmly Inviting
"The Dining and Mud Rooms"
After converting the tiny kitchen into a mudroom with a centered doorway, the typical daily accumulated shoes, backpacks and coats now can easily be hidden from view simply by sliding together the unique re-purposed barn doors. Narrow openings to the left and right were enlarged inviting guests to explore the warm and fun new spaces while allowing plenty of room to expand the table

 AhA!nteriors Corp.
Paulina Hospod
Mid-sized trendy medium tone wood floor mudroom photo in New York with white walls
Mid-sized trendy medium tone wood floor mudroom photo in New York with white walls

 Century Stair Company
Spanning three levels, this elegant modern staircase transforms light into a design element. Suspended by open risers, the dark wood treads appear to float between floors as natural light cascades from the top floor windows down through the entire stairwell. The horizontal stainless steel rods create clean, uninterrupted sightlines while emphasizing the architectural volume beneath the landings. The result is a vertical journey defined by transparency and light.
1976-2025 © Century Stair Company
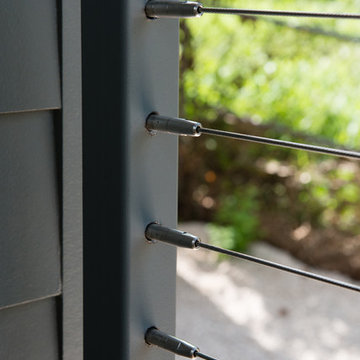


 CDP Environmental Construction
This custom sliding barn door was hand crafted by our own CDP carpenters and created the perfect transition from the new addition to the new bath and existing home.
Sandra Lynch Photography


 DeVere Architecture
Master bedroom door to bathroom and light niche are Lyptus veneer. Walls are paneled with Ultrasuede.
Example of a minimalist bedroom design in New York
Example of a minimalist bedroom design in New York
37