
Search results for "Security law" in Home Design Ideas

 K&B Interiors
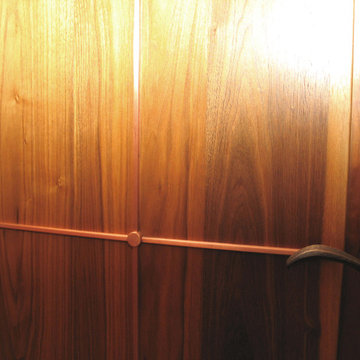
Organic, warm, refreshing primary bedroom with walnut moments galore.
Example of a 1960s master medium tone wood floor and brown floor bedroom design in Philadelphia with green walls
Example of a 1960s master medium tone wood floor and brown floor bedroom design in Philadelphia with green walls


Find the right local pro for your project




 Galbraith Design Inc. / Galbraith Builders, Inc.
Mark Galbraith
Home design - mid-sized contemporary porcelain tile home design idea
Home design - mid-sized contemporary porcelain tile home design idea

 Budget Blinds of Holland
Plantation shutters with a hidden tilt.
Photo Credit: Auden Ceithaml
Inspiration for a coastal bedroom remodel in Grand Rapids
Inspiration for a coastal bedroom remodel in Grand Rapids

 A Design Art & House
This master suite was created. One of the bedrooms adjacent to the master was transformed into a large master bathroom and a spacious walk-in closet. The room was designed so that the fireplace is flanked by 2 teak barn doors. The design is modern but the attention to detail and spare design is a perfect compliment to the craftsman style of the house.



 United Porte Inc
Mela 7001 White Silk Concealed Metal Frame 42" x 80" Left-hand Inswing Description
Set includes:
Pre-drilled door slab.
Metal invisible frame (3 pcs) made of cold-rolled galvanized steel, with connectors and screws.
3D-adjustable concealed hinges.
American style or European style handle and lock (per your choice).
Door model – 7001
Coating – painted
Door thickness – 1 1/2"
Door core – solid wood.
Modern frameless design makes this door a perfect solution for stylish interiors. Thanks to the minimalist look and absence of visible trims, it visually expands the space and blends seamlessly into any room.
The eco-veneer coating is durable, scratch-resistant, easy to maintain, and designed for long-lasting performance. The engineered solid wood core provides strength, stability, sound reduction, and helps preserve heat inside the room.
Door can be chosen with inswing or outswing direction. Flush design is available from one side only to achieve a clean invisible frame look.
The invisible frame is resistant to mechanical damage and corrosion. Extensions are available to cover a wall up to 7".
Frame should be spackled and painted after installation to achieve a seamless invisible frame finish that integrates perfectly with the wall surface.

 Villandry Contracting Inc
Photos taken by Villandry Contracting
Home design - transitional home design idea in Boston
Home design - transitional home design idea in Boston


 Conceptual Kitchens & Millwork
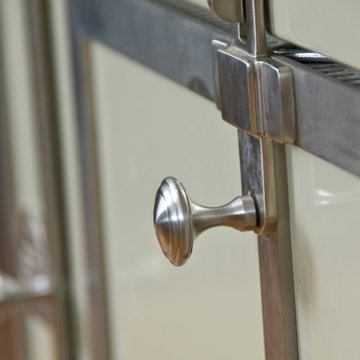
Example of a minimalist light wood floor and brown floor home design design in Indianapolis with an undermount sink, flat-panel cabinets, black cabinets, white backsplash, stainless steel appliances and two islands


 KIMRO Painting & Services, Inc. 205 3651088
Amber Roper
Home design - modern home design idea in Birmingham
Home design - modern home design idea in Birmingham

 Gezit Inc.
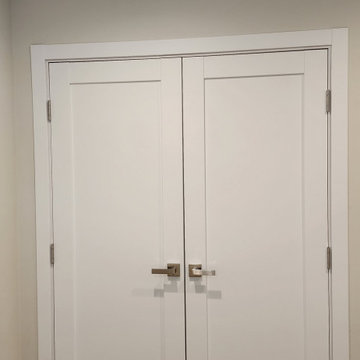
Door Configurations: SWING (SINGLE,DOUBLE), POCKET(SINGLE,DOUBLE), BARN, MAGIC, BY PASS, BI-FOLD Door Slab Sizes: 18” 24” 28” 30” 32” 36” Door Slab Height: 80” 92 1/2” From $370.00 at gezit-doors.com
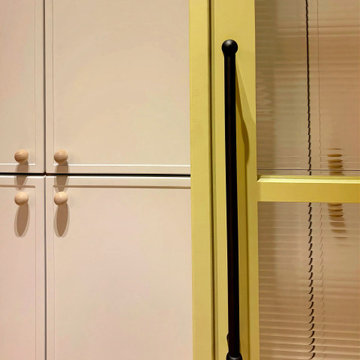
 Luxe Home Renovations
A close-up of the distinctive joinery and finishing details in our Bengeo renovation. Soft neutral cabinetry with decorative timber handles sits alongside a vibrant yellow glazed door, complete with an elongated black pull handle. A playful combination of colour, texture and contrasting hardware gives this space its own individual character.

 Versa Homes
Inspiration for a mid-sized timeless medium tone wood floor and brown floor front door remodel in Vancouver with gray walls and a dark wood front door
64