
Search results for "Security method" in Home Design Ideas

 Sarah Rice Design LLC
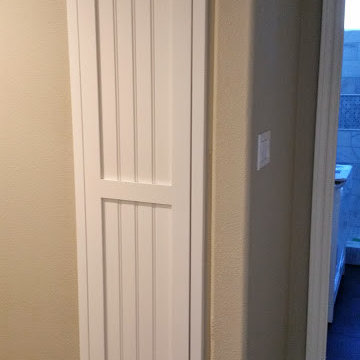

This guest bathroom got an entirely updated look with the updated color palette, custom board and batten installation and all new decor - including a new vanity mirror, towel ring, wall hooks, art, and accent decor.

 MULHOLLAND BRAND
You'll feel safe and secure when your home is surrounded by fencing. This aluminum project is called the HiTech 45. The horizontal fence rails are placed at 45 degree angles to add privacy while allowing air flow.
Find the right local pro for your project
 WGH Woodworking
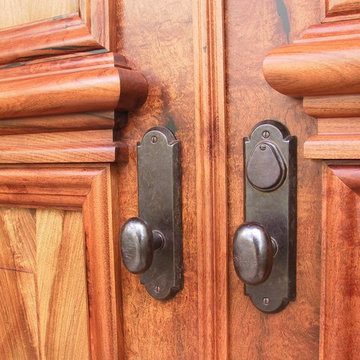
The lock rail molding is one solid piece of mesquite. The hardware is by Rocky Mountain Hardware. Photo by Wayne Hausknecht.
Example of a large classic terrazzo floor home design design in Phoenix with beige walls and a medium wood front door
Example of a large classic terrazzo floor home design design in Phoenix with beige walls and a medium wood front door


 Simmons and Company
Full height stone walls with side wall drain,
Tom Simmons
Trendy bathroom photo in Santa Barbara
Trendy bathroom photo in Santa Barbara
 Kimberley Kay Interiors
Quiana Marie Photography

Hunter Green Benjamin Moore Paint
Matte White Hexagon Backsplash
Example of a small eclectic single-wall open concept kitchen design in San Francisco with a double-bowl sink, recessed-panel cabinets, green cabinets, granite countertops, white backsplash, porcelain backsplash, stainless steel appliances and no island
Example of a small eclectic single-wall open concept kitchen design in San Francisco with a double-bowl sink, recessed-panel cabinets, green cabinets, granite countertops, white backsplash, porcelain backsplash, stainless steel appliances and no island
 Studio H2O
Pool and backyard landscaping are the only previous features that remained from the original home, minus a few walls on the interior and newly installed waterless grass for the ground cover.
Exterior patio with Porcelain Wood Grain tiles & Ring Video Doorbell.
Designed with a standing seam metal roof, with internal drainage system for hidden gutters design. Rain chain and rain barrels for rain harvesting.
Retrofitted with Hardy Frames prefabricated shear walls for up to date earthquake safety. Opening both walls to the backyard, there are now two 14' folding doors allowing the inside and outside to merge.
http://www.hardyframe.com/HF/index.html
Amy J Smith Photography
 Forjo Design

Front door - mid-sized modern ceramic tile and multicolored floor front door idea with beige walls and a green front door
 Southcoast Kitchen Designs
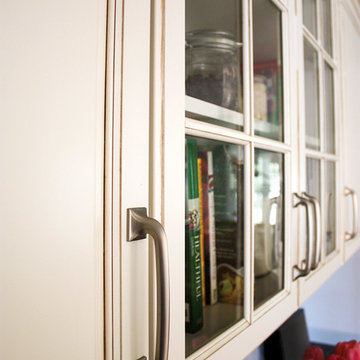
Eat-in kitchen - mid-sized coastal galley ceramic tile eat-in kitchen idea in Boston with a farmhouse sink, raised-panel cabinets, white cabinets, granite countertops, blue backsplash, subway tile backsplash, stainless steel appliances and an island

 On The Level Remodeling Company
Example of a mid-sized mid-century modern medium tone wood floor entry hall design in Boise with gray walls and a white front door
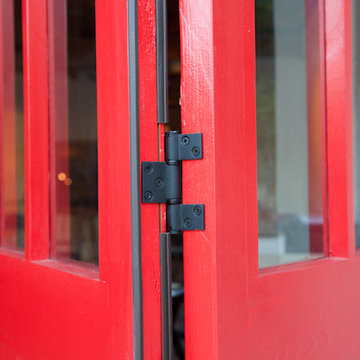

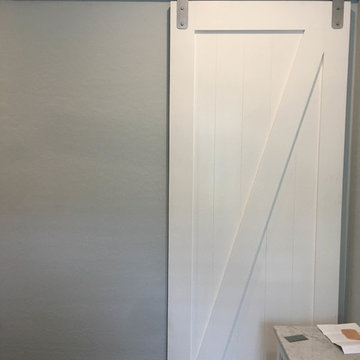

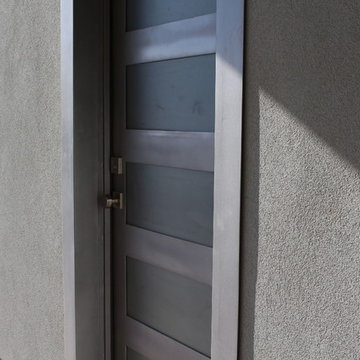
 Elite Iron Works
Pelon Saenz
Example of a mid-sized minimalist concrete floor and gray floor entry hall design with gray walls and a metal front door
Example of a mid-sized minimalist concrete floor and gray floor entry hall design with gray walls and a metal front door

 Ohio Garage Interiors
Garage workshop - mid-sized modern attached two-car garage workshop idea in Cleveland

 Confluence Construction
Inspiration for a mid-sized timeless entry hall remodel with beige walls and a medium wood front door
 O'Shea Builders LLC.
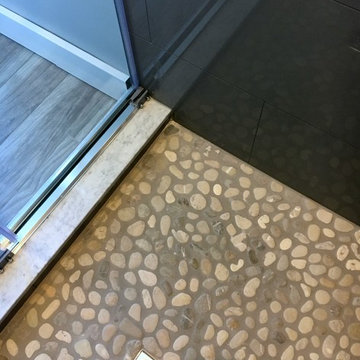
Small minimalist master gray tile and porcelain tile gray floor and pebble tile floor alcove shower photo in Portland Maine with beige walls
 EM Hundley Hardware + Cartouche Interior Design
Deborah Johnson Photo Credit


Project: Door hardware design package proposal and hardware schedule. Door specs. Walk through consultation 2015.
Cremone Bolt. Antique Bronze Finish. Egg Knob.
Vintage Wood door w/ single glass light.
15