
Search results for "Security method" in Home Design Ideas
 Estero Builders, Inc.
Sandprints Photography

Inspiration for a mid-sized contemporary backyard deck remodel in San Luis Obispo with a fire pit and no cover
Inspiration for a mid-sized contemporary backyard deck remodel in San Luis Obispo with a fire pit and no cover



Find the right local pro for your project
 Torrey Pines Landscape Co., Inc
Photo- Torrey Pines Landscape Company
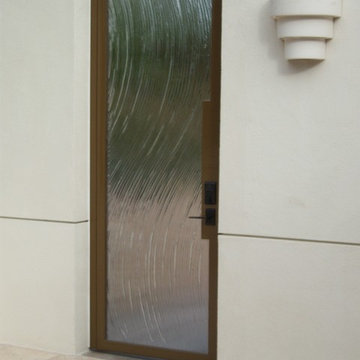
Mid-sized minimalist patio photo in San Diego
Mid-sized minimalist patio photo in San Diego
 Tailored Living of Atlanta Metro
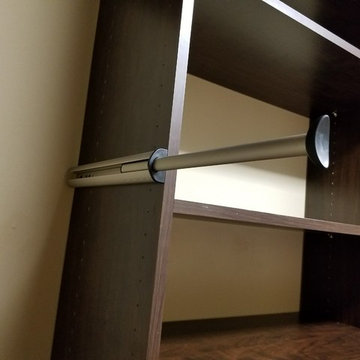
Walk-in closet - mid-sized traditional gender-neutral carpeted and beige floor walk-in closet idea in Atlanta with open cabinets and dark wood cabinets

 Studio H2O
Pool and backyard landscaping are the only previous features that remained from the original home, minus a few walls on the interior and newly installed waterless grass for the ground cover.
Exterior patio with Porcelain Wood Grain tiles & Ring Video Doorbell.
Designed with a standing seam metal roof, with internal drainage system for hidden gutters design. Rain chain and rain barrels for rain harvesting.
Retrofitted with Hardy Frames prefabricated shear walls for up to date earthquake safety. Opening both walls to the backyard, there are now two 14' folding doors allowing the inside and outside to merge.
http://www.hardyframe.com/HF/index.html
Amy J Smith Photography
 Trilogy Partners
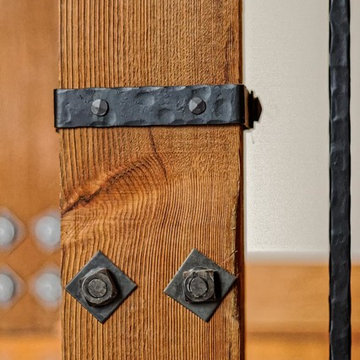
Wrought Iron Railing Detail
Photo Credit: Michael Yearout
Large transitional wooden l-shaped staircase photo in Denver with wooden risers
Large transitional wooden l-shaped staircase photo in Denver with wooden risers


 Ready 2 Remodel

A Customized Space Saving Bathroom with a Blue and Gold Shaker style Vanity and Finish. Vanity Includes Custom Shelving and Carrara A Quartz with one Under mount sink. For extra storage we included the Over the Toilet Wall Cabinet. The Alcove Shower Stall has White subway Tile with white corner shelves and a Smoky Blue Shower Floor.
 Stellar Cabinetry
Rick Meyer, Stellar Cabinetry
Mid-sized farmhouse dark wood floor eat-in kitchen photo in Cincinnati with a farmhouse sink, flat-panel cabinets, white cabinets, granite countertops, white backsplash, porcelain backsplash, stainless steel appliances and an island
Mid-sized farmhouse dark wood floor eat-in kitchen photo in Cincinnati with a farmhouse sink, flat-panel cabinets, white cabinets, granite countertops, white backsplash, porcelain backsplash, stainless steel appliances and an island
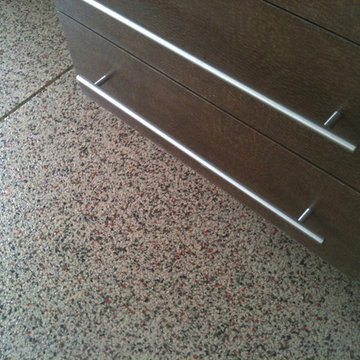
 Ohio Garage Interiors
Garage workshop - mid-sized modern attached two-car garage workshop idea in Cleveland
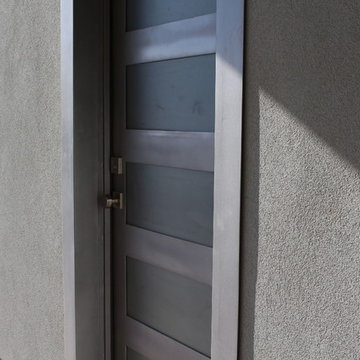
 Elite Iron Works
Pelon Saenz
Example of a mid-sized minimalist concrete floor and gray floor entry hall design with gray walls and a metal front door
Example of a mid-sized minimalist concrete floor and gray floor entry hall design with gray walls and a metal front door
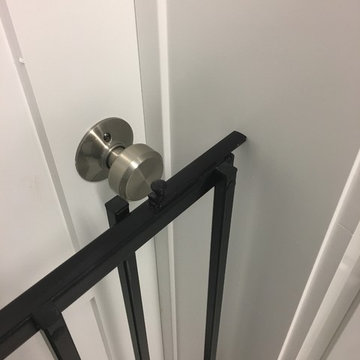

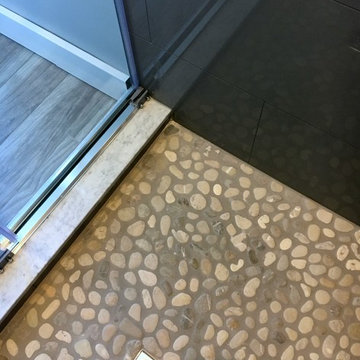
 O'Shea Builders LLC.
Small minimalist master gray tile and porcelain tile gray floor and pebble tile floor alcove shower photo in Portland Maine with beige walls
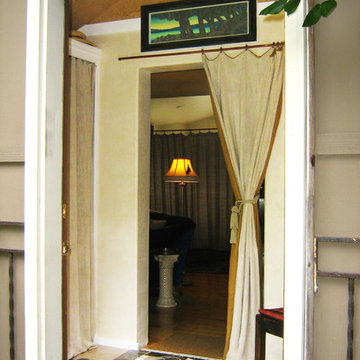
 Ina Drosu design&fine art
Walls in beige Marmorino Carrara Coarse lime plaster; pitched ceiling and pediments in ocher Marmorino Carrara Fine lime plaster; marble floor; linen and burlap curtains.
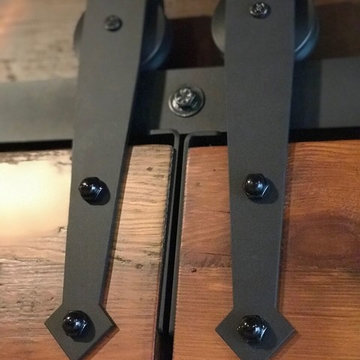

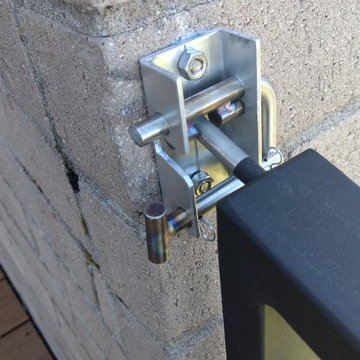

 Seeber Build
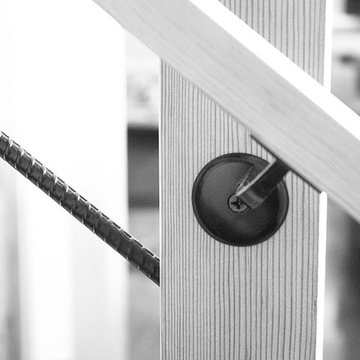
Handrail detail
Photography by Tanis Seeber, @ tanisphoto
Staircase - industrial staircase idea in Vancouver
Staircase - industrial staircase idea in Vancouver
 O'Connor Contracting LLC
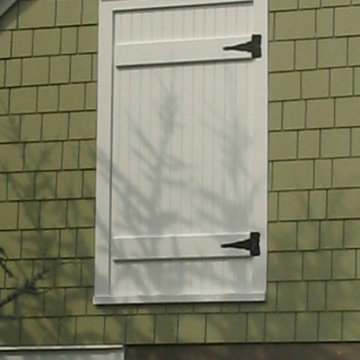
This classic farmhouse style building was purpose-built to combine a pool house and garage in one. Azek trim was used throughout this project to stay maintenance-free for years to come.

 Molly Barr
Molly Christina Barr
Large elegant galley light wood floor eat-in kitchen photo in Minneapolis with a farmhouse sink, recessed-panel cabinets, white cabinets, quartz countertops, beige backsplash, stone tile backsplash, white appliances and an island
Large elegant galley light wood floor eat-in kitchen photo in Minneapolis with a farmhouse sink, recessed-panel cabinets, white cabinets, quartz countertops, beige backsplash, stone tile backsplash, white appliances and an island
15