
Search results for "Security services" in Home Design Ideas
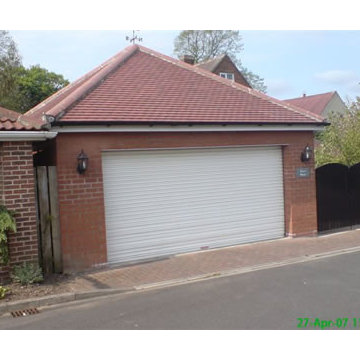
 Garage Door and Gate Service Westlake Village
Garage Door and Gate Service Westlake Village
Example of a garage design in Los Angeles
Example of a garage design in Los Angeles
 Garage Door and Gate Service Westlake Village
Garage Door and Gate Service Westlake Village
Shed photo in Los Angeles
Shed photo in Los Angeles
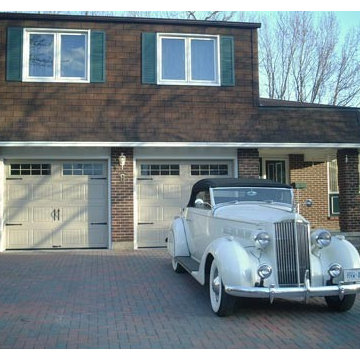 Garage Door and Gate Service Westlake Village
Garage Door and Gate Service Westlake Village
Inspiration for a garage remodel in Los Angeles
Inspiration for a garage remodel in Los Angeles
Find the right local pro for your project

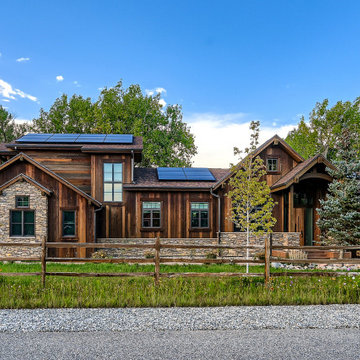
 Rodwin Architecture & Skycastle Construction
Example of a mountain style brown two-story wood exterior home design in Denver with a shingle roof and a brown roof
 Home Restoration Services, Inc.



This room was under-utilized with great potential to be used as a proper pool room serving the adjacent patio and swimming pool oasis. Converting the porch into a three-season room was accomplished by adding framing for 16 new windows, a new tile floor, and a steel and glass security door. Inside and out, we trimmed our work with custom PVC and flexible polyurethane moldings.
 Kevson Services Group
Sonia Barry
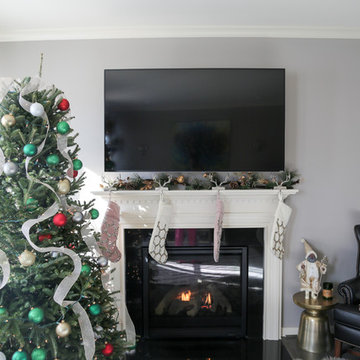
Small transitional family room photo in DC Metro with gray walls, a standard fireplace, a tile fireplace and a wall-mounted tv
Small transitional family room photo in DC Metro with gray walls, a standard fireplace, a tile fireplace and a wall-mounted tv



 Kevson Services Group
sonia barry
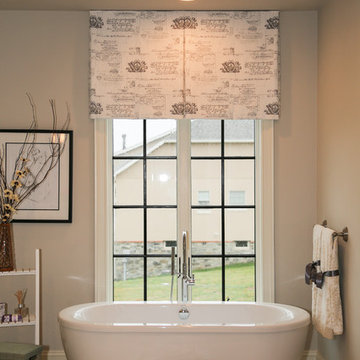
Freestanding bathtub - mid-sized transitional master beige tile and ceramic tile travertine floor freestanding bathtub idea in DC Metro with gray walls
Freestanding bathtub - mid-sized transitional master beige tile and ceramic tile travertine floor freestanding bathtub idea in DC Metro with gray walls
 Home Restoration Services, Inc.
This room was under-utilized with great potential to be used as a proper pool room serving the adjacent patio and swimming pool oasis. Converting the porch into a three-season room was accomplished by adding framing for 16 new windows, a new tile floor, and a steel and glass security door. Inside and out, we trimmed our work with custom PVC and flexible polyurethane moldings.
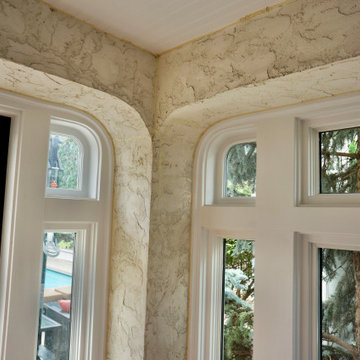 Home Restoration Services, Inc.
This room was under-utilized with great potential to be used as a proper pool room serving the adjacent patio and swimming pool oasis. Converting the porch into a three-season room was accomplished by adding framing for 16 new windows, a new tile floor, and a steel and glass security door. Inside and out, we trimmed our work with custom PVC and flexible polyurethane moldings.
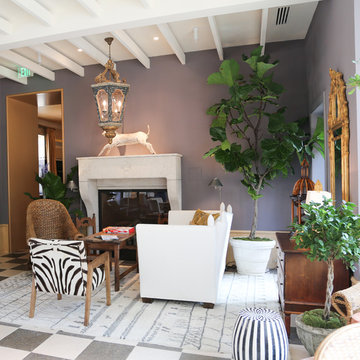 Kevson Services Group
Sonia BArry
Mid-sized eclectic formal ceramic tile living room photo in Baltimore with gray walls and a standard fireplace
Mid-sized eclectic formal ceramic tile living room photo in Baltimore with gray walls and a standard fireplace
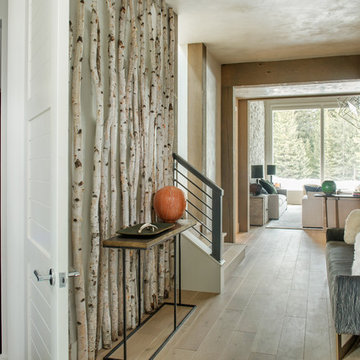
 SAV Digital Environments
Whitney Kamman
Foyer - mid-sized contemporary light wood floor and brown floor foyer idea in Other with gray walls
Foyer - mid-sized contemporary light wood floor and brown floor foyer idea in Other with gray walls

 Kevson Services Group
sonia barry
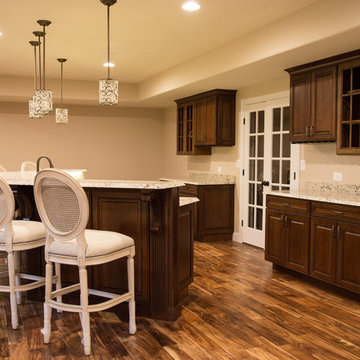
Inspiration for a mid-sized timeless u-shaped medium tone wood floor home bar remodel in DC Metro with raised-panel cabinets, dark wood cabinets and granite countertops
Inspiration for a mid-sized timeless u-shaped medium tone wood floor home bar remodel in DC Metro with raised-panel cabinets, dark wood cabinets and granite countertops
 Home Restoration Services, Inc.
This room was under-utilized with great potential to be used as a proper pool room serving the adjacent patio and swimming pool oasis. Converting the porch into a three-season room was accomplished by adding framing for 16 new windows, a new tile floor, and a steel and glass security door. Inside and out, we trimmed our work with custom PVC and flexible polyurethane moldings.
 Home Restoration Services, Inc.
This room was under-utilized with great potential to be used as a proper pool room serving the adjacent patio and swimming pool oasis. Converting the porch into a three-season room was accomplished by adding framing for 16 new windows, a new tile floor, and a steel and glass security door. Inside and out, we trimmed our work with custom PVC and flexible polyurethane moldings.
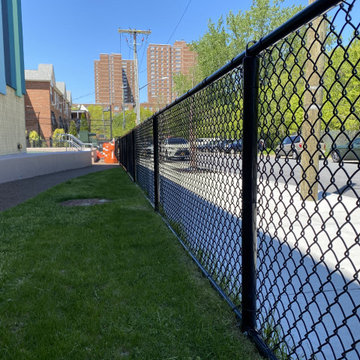

 Home Restoration Services, Inc.
This room was under-utilized with great potential to be used as a proper pool room serving the adjacent patio and swimming pool oasis. Converting the porch into a three-season room was accomplished by adding framing for 16 new windows, a new tile floor, and a steel and glass security door. Inside and out, we trimmed our work with custom PVC and flexible polyurethane moldings.
 Home Restoration Services, Inc.
This room was under-utilized with great potential to be used as a proper pool room serving the adjacent patio and swimming pool oasis. Converting the porch into a three-season room was accomplished by adding framing for 16 new windows, a new tile floor, and a steel and glass security door. Inside and out, we trimmed our work with custom PVC and flexible polyurethane moldings.
 Kevson Services Group
sonia barry
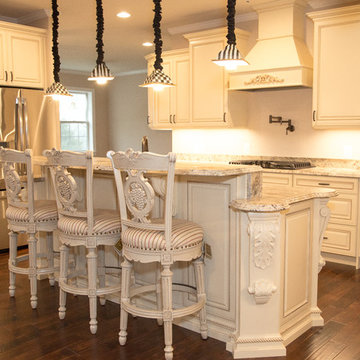
Eat-in kitchen - mid-sized traditional single-wall dark wood floor eat-in kitchen idea in DC Metro with raised-panel cabinets, white cabinets, granite countertops, stainless steel appliances and an island
Eat-in kitchen - mid-sized traditional single-wall dark wood floor eat-in kitchen idea in DC Metro with raised-panel cabinets, white cabinets, granite countertops, stainless steel appliances and an island
20