
Search results for "Security services" in Home Design Ideas

 All Hurricane Services
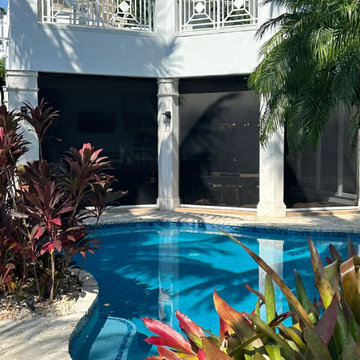
Executed in Boca Raton, this custom-engineered outdoor living compound redefines luxury estate defense. Operating under Florida Lic. #CGC057260, our engineering desk integrated fully automated, Miami-Dade NOA-certified motorized kinetic shielding to enclose this bespoke lanai and pool pavilion.
Designed specifically for the High-Velocity Hurricane Zone (HVHZ), this deployable Category 5 impact screen system provides immediate wind-load and large-missile protection without the visual burden of traditional storm shutters. When retracted, the architectural housing becomes completely invisible, preserving uninterrupted modern sightlines of the tranquil custom pool oasis. When deployed, it delivers absolute structural security, daily UV climate control, and sophisticated privacy at the push of a button. Uncompromising modern aesthetic meets military-grade Palm Beach County hurricane engineering.
 Home Restoration Services, Inc.

This room was under-utilized with great potential to be used as a proper pool room serving the adjacent patio and swimming pool oasis. Converting the porch into a three-season room was accomplished by adding framing for 16 new windows, a new tile floor, and a steel and glass security door. Inside and out, we trimmed our work with custom PVC and flexible polyurethane moldings.
Find the right local pro for your project
 Home Restoration Services, Inc.

This room was under-utilized with great potential to be used as a proper pool room serving the adjacent patio and swimming pool oasis. Converting the porch into a three-season room was accomplished by adding framing for 16 new windows, a new tile floor, and a steel and glass security door. Inside and out, we trimmed our work with custom PVC and flexible polyurethane moldings.

 Caliper Farms Nursery and Landscape Services
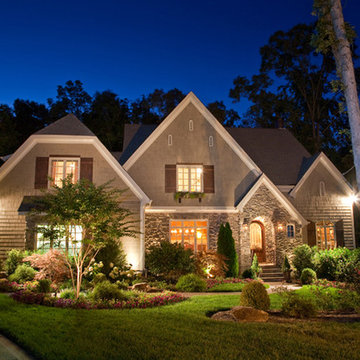
Path lighting can be functional and fun! We love landscape lighting for the added sense of security that it provides as well as the depth and aesthetic value that it brings to outdoor living. Let's continue to stay safe and secure together.
Contact us today for fresh ideas and inspiration! Serving Central New Jersey for 33 years. 908.904.9446
#caliperfarms #lighting #landscapelighting #pathlighting #landscapedesign #landscaping #hardscaping #aftercare #montgomerynj #bellemeadnj #princetonnj #hopewellnj #penningtonnj #skillmannj #lawrencevillenj
 Home Restoration Services, Inc.

This room was under-utilized with great potential to be used as a proper pool room serving the adjacent patio and swimming pool oasis. Converting the porch into a three-season room was accomplished by adding framing for 16 new windows, a new tile floor, and a steel and glass security door. Inside and out, we trimmed our work with custom PVC and flexible polyurethane moldings.
 Home Restoration Services, Inc.

This room was under-utilized with great potential to be used as a proper pool room serving the adjacent patio and swimming pool oasis. Converting the porch into a three-season room was accomplished by adding framing for 16 new windows, a new tile floor, and a steel and glass security door. Inside and out, we trimmed our work with custom PVC and flexible polyurethane moldings.



 Home Restoration Services, Inc.

This room was under-utilized with great potential to be used as a proper pool room serving the adjacent patio and swimming pool oasis. Converting the porch into a three-season room was accomplished by adding framing for 16 new windows, a new tile floor, and a steel and glass security door. Inside and out, we trimmed our work with custom PVC and flexible polyurethane moldings.
 Home Restoration Services, Inc.
This room was under-utilized with great potential to be used as a proper pool room serving the adjacent patio and swimming pool oasis. Converting the porch into a three-season room was accomplished by adding framing for 16 new windows, a new tile floor, and a steel and glass security door. Inside and out, we trimmed our work with custom PVC and flexible polyurethane moldings.
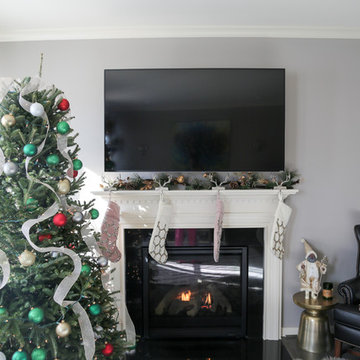
 Kevson Services Group
Sonia Barry
Small transitional family room photo in DC Metro with gray walls, a standard fireplace, a tile fireplace and a wall-mounted tv
Small transitional family room photo in DC Metro with gray walls, a standard fireplace, a tile fireplace and a wall-mounted tv
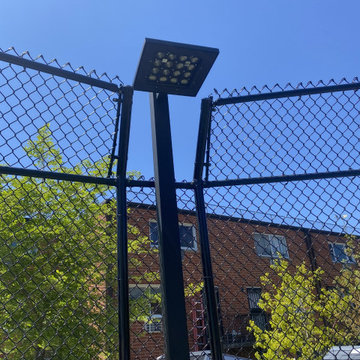
 Kevson Services Group
sonia barry
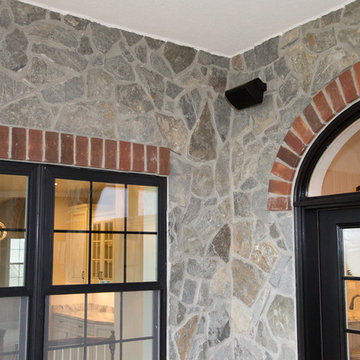
Mid-sized mountain style gray mixed siding exterior home photo in DC Metro
Mid-sized mountain style gray mixed siding exterior home photo in DC Metro





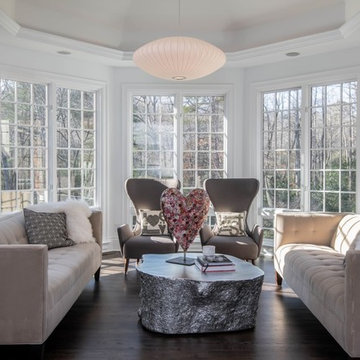
 Judd Builders
Inspiration for a large transitional dark wood floor and brown floor sunroom remodel in Other with a standard ceiling
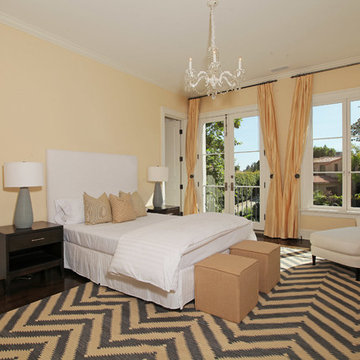
 Sotheby's International Realty
Beautifully designed by Giannetti Architects and skillfully built by Morrow & Morrow Construction in 2006 in the highly coveted guard gated Brentwood Circle. The stunning estate features 5bd/5.5ba including maid quarters, library, and detached pool house. Designer finishes throughout with wide plank hardwood floors, crown molding, and interior service elevator. Sumptuous master suite and bath with large terrace overlooking pool and yard. 3 additional bedroom suites + dance studio/4th bedroom upstairs. Spacious family room with custom built-ins, eat-in cook's kitchen with top of the line appliances and butler's pantry & nook. Formal living room w/ french limestone fireplace designed by Steve Gianetti and custom made in France, dining room, and office/library with floor-to ceiling mahogany built-in bookshelves & rolling ladder. Serene backyard with swimmer's pool & spa. Private and secure yet only minutes to the Village. This is a rare offering. Photos by PostRain
21