
Search results for "Security technology" in Home Design Ideas
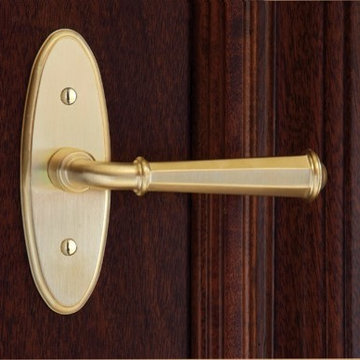


 Apartment 46 for the Home
This Aurora sliding door is the first residential install of the product. It is often used in medical and office environments where privacy and soundproofing are critical and easy and complete closure is required. The space outside the bedroom does not allow for a standard door and so a header and support system was built to allow for the sliding door.


Find the right local pro for your project



 SBaird Design
22 Pages Photography
Example of a small arts and crafts white tile and subway tile porcelain tile and white floor drop-in bathtub design in Portland with shaker cabinets, white cabinets, a wall-mount toilet, an undermount sink and quartz countertops
Example of a small arts and crafts white tile and subway tile porcelain tile and white floor drop-in bathtub design in Portland with shaker cabinets, white cabinets, a wall-mount toilet, an undermount sink and quartz countertops

 Buena Vista Builders, Inc.
Mid-sized mountain style travertine floor utility room photo in Denver with a drop-in sink, raised-panel cabinets, medium tone wood cabinets, beige walls and a side-by-side washer/dryer
 Legacy Construction
Bradley Ayres Photography
Mid-sized minimalist guest carpeted bedroom photo in Providence with gray walls
Mid-sized minimalist guest carpeted bedroom photo in Providence with gray walls

Sponsored
Sunbury, OH

J.Holderby - Renovations
Franklin County's Leading General Contractors - 2X Best of Houzz!
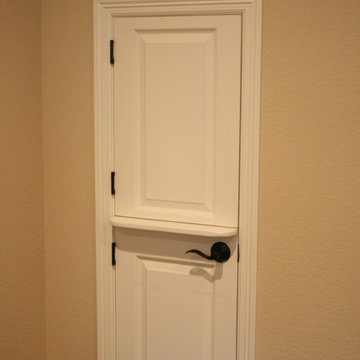

 110 Builders
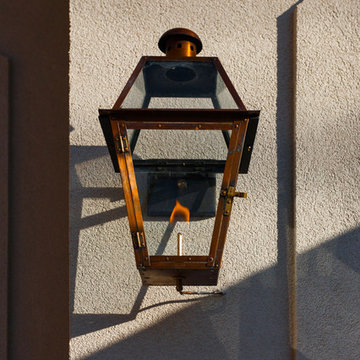
Large elegant beige two-story brick house exterior photo in New Orleans with a shingle roof
 Sea Green Designs
Shannon Willey
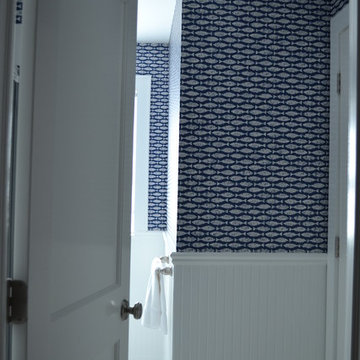
Example of a mid-sized beach style 3/4 porcelain tile bathroom design in New York with white cabinets, a two-piece toilet and multicolored walls
Example of a mid-sized beach style 3/4 porcelain tile bathroom design in New York with white cabinets, a two-piece toilet and multicolored walls



 Sam Kachmar Architects
Sam Kachmar Architects
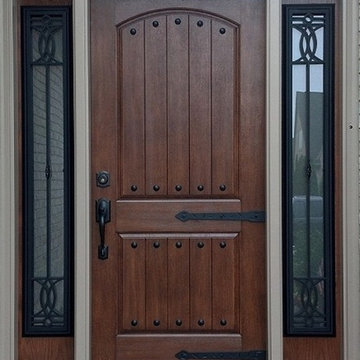
Inspiration for a mid-sized contemporary exterior home remodel in Boston
Inspiration for a mid-sized contemporary exterior home remodel in Boston
Sponsored
Sunbury, OH
J.Holderby - Renovations
Franklin County's Leading General Contractors - 2X Best of Houzz!
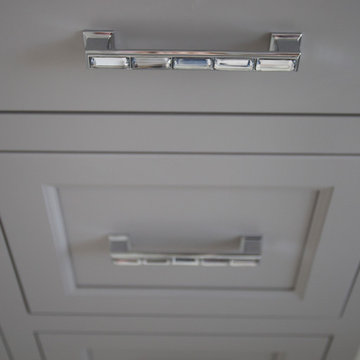
 TKS Design Group
The goal of this project, completed in collaboration with Julie Dunfee Designs, was to achieve a layout and contemporary feel more in tune with the client’s needs. The original bathroom was very traditional, and the layout consisted of two spaces – the vanity area and a large makeup dressing room area, the latter not being something the new homeowner felt they would use.
So, we dove in and eliminated the divider wall making one large open space which now feels open, airy and bright. In addition to new vanity cabinets, a custom dresser was designed to provide additional storage for the homeowner.
New herringbone white Thasos marble covers the entire floor and provides a sparkly backdrop for the dark gray cabinets and polished nickel accents. The existing tub and shower were re-purposed, and a new heated towel bar was added at the shower area. Unique lighting, mosaic tile at the tub area and lighted mirrors add the modern touches the homeowner was looking for.
Designed by: Susan Klimala, CKBD
Interior Designer: Julie Dunfee Designs
Photography by: Michael Alan Kaskel
For more information on kitchen and bath design ideas go to: www.kitchenstudio-ge.com
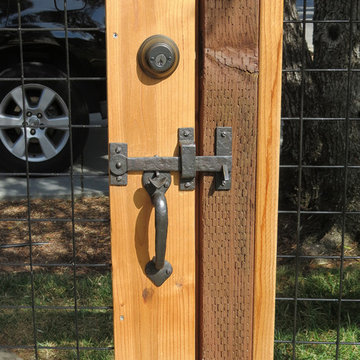
 Coastal Bronze
A wonderful Bronze Thumb Latch and Drop Bar Gate Set in a beautful garden.
Cottage exterior home photo in Los Angeles
Cottage exterior home photo in Los Angeles

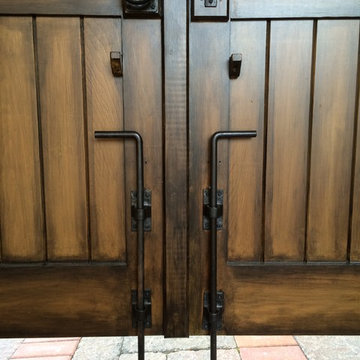
 360 Yardware
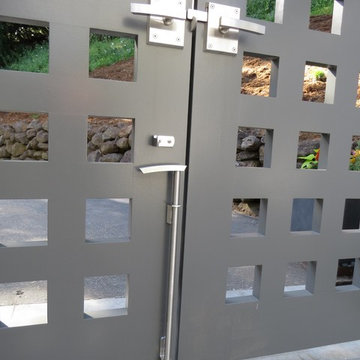
These are two 20" Dark Bronze Cane Bolts for double gates. They can also be used to hold gates open.
Elegant entryway photo in Kansas City
Elegant entryway photo in Kansas City



 Beach Cabinets, LLC
Custom made hand-notched finfer pulls on a beadboard paneled set of doors.
Kimberlee Knoebel
Home design - coastal light wood floor home design idea in Orlando with beaded inset cabinets and white cabinets
Home design - coastal light wood floor home design idea in Orlando with beaded inset cabinets and white cabinets
65