
Search results for "Security technology" in Home Design Ideas
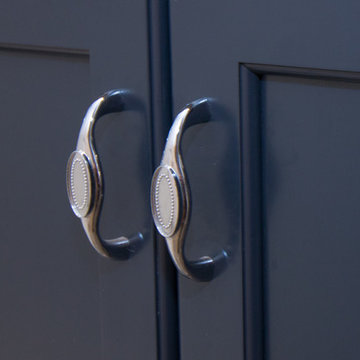
 Blue River Cabinetry Kitchen & Bath
KraftMaid midnight blue vanity in Grandview doorstyle with Cambria Montgoery countertop with flat polish edge, white subway tile shower with grey dot floor and rain glass shower door vinyl plank flooring, Kohler Ice grey sink with chrome fixtures.

 Florida Design Works
While the lighting of this bathroom is a bit aggressive in the photo, this Atlas Concorde Dune White 3D wave tiles gives a calming feeling while you enjoy your shower!


Find the right local pro for your project
 Michael Nash Design, Build & Homes
2011 NARI CAPITAL COTY FINALIST AWARD WINNER/2012 NATIONAL NARI COTY SOUTHEAST REGIONAL AWARD WINNER
This creative design involved converting a plain basement storage space into a wine cellar and tasting room for a couple that is changing their basement over to an adult “play” space. The basement already has a movie theater, exercise room, and a game table. They had been visiting local wineries and collecting for a future wine cellar of their own and now was the time.
The design needed to work around the existing ductwork for the main level, tie into the electrical panel and HVAC system, move the hot water heater and furnace with associated ductwork, and hide the sump pump in the corner. It also included an upgraded look to the cabinetry and shelving. The space needed to be insulated and waterproofed to maintain constant temperature.
The remodel connected to the existing electrical system, adding a split cooling system to their existing HVAC. The HVAC for the cellar has its own ductwork and compressor system, but ties into the existing system for drainage. Cabinetry was modified to conceal the sump pump in the corner, as well as cut to fit around the overhead duct work that cut across the middle of the ceiling. Miniature LED lights were installed along the shelving to give a glow so the labels could be read. The tasting table has a granite top with a barrel curved edge.
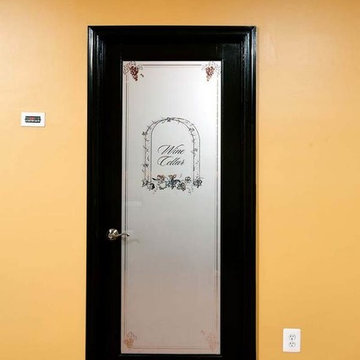
Small touches added to the cabinetry and racks make this a custom designed cellar. Textures in the tile pick up on the wood grain of the mahogany racking. The custom insulated door has a frosted design. There are a variety of lights used, all on timer, including the LEDs, recessed and puck lights over the tasting area. The raised tumble limestone and the rest of the design, makes it unique to these homeowners.

 Legacy Shading
Example of a mid-sized transitional backyard deck design in Orange County with no cover


Sponsored
Sunbury, OH

J.Holderby - Renovations
Franklin County's Leading General Contractors - 2X Best of Houzz!

 Signature Kitchen & Bath Remodeling
i2i films
Inspiration for a mid-sized transitional master white tile and porcelain tile porcelain tile and gray floor home design remodel in Phoenix with shaker cabinets, gray cabinets, a one-piece toilet, gray walls, an undermount sink, quartz countertops and white countertops
Inspiration for a mid-sized transitional master white tile and porcelain tile porcelain tile and gray floor home design remodel in Phoenix with shaker cabinets, gray cabinets, a one-piece toilet, gray walls, an undermount sink, quartz countertops and white countertops



 Buena Vista Builders, Inc.
Buena Vista Builders, Inc.
Small trendy master gray tile and porcelain tile travertine floor freestanding bathtub photo with an undermount sink, furniture-like cabinets, dark wood cabinets, granite countertops, a two-piece toilet and gray walls
Small trendy master gray tile and porcelain tile travertine floor freestanding bathtub photo with an undermount sink, furniture-like cabinets, dark wood cabinets, granite countertops, a two-piece toilet and gray walls
 Reliance
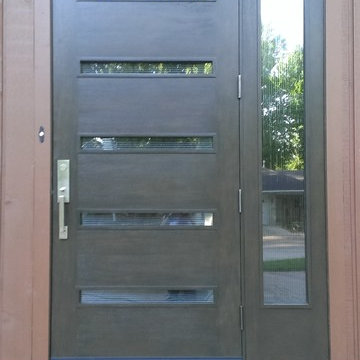
This Modern Entry Door has dark stain and textured horizontal glass with a glass side panel.
Modern brown wood exterior home idea
Modern brown wood exterior home idea

 COSENTINO ARCHITECTURE, INC.
Cosentino Architecture, Inc.
Example of a mid-sized trendy kids' gray tile and glass tile marble floor home design design in Miami with an undermount sink, recessed-panel cabinets, white cabinets, marble countertops, an undermount tub, a one-piece toilet and gray walls
Example of a mid-sized trendy kids' gray tile and glass tile marble floor home design design in Miami with an undermount sink, recessed-panel cabinets, white cabinets, marble countertops, an undermount tub, a one-piece toilet and gray walls
Sponsored
Sunbury, OH
J.Holderby - Renovations
Franklin County's Leading General Contractors - 2X Best of Houzz!
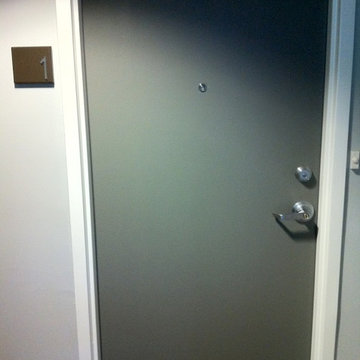
 360 Yardware
This was a condo building in Miami with interior entry doors to each unit. The client chose the Adhesive 3" Bungalow Style Stainless Steel Numbers and custom-created mounting plaques for each unit.
NOTE: This item may no longer be available, but please see our other house numbers for other options:
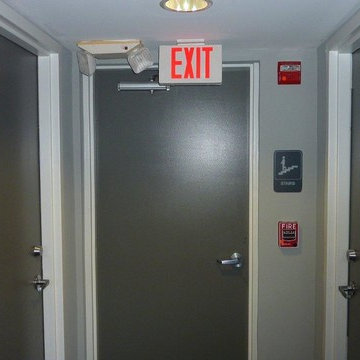 360 Yardware
This was a condo building in Miami with interior entry doors to each unit. The client chose the Adhesive 3" Bungalow Style Stainless Steel Numbers and custom-created mounting plaques for each unit.
NOTE: This item may no longer be available, but please see our other house numbers for other options:



 The Door Boutique & Hardware Store
Modern interior doors, privacy noise reduction glass,
Simonswerk hidden hinges, chrome long plate Emtek hardware, Teak veneer.
Trendy home design photo in Toronto
Trendy home design photo in Toronto
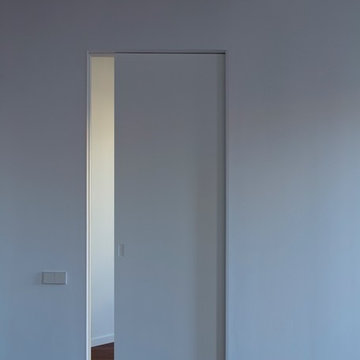
 osb arquitectos
Fotografía: David Zarzoso
Puerta corredera.
Inspiration for a contemporary bedroom remodel in Valencia
Inspiration for a contemporary bedroom remodel in Valencia

 Elite Iron Works
Pelon Saenz
Entry hall - mid-sized modern concrete floor and gray floor entry hall idea in Austin with blue walls and a metal front door
Entry hall - mid-sized modern concrete floor and gray floor entry hall idea in Austin with blue walls and a metal front door
 Amendt Stair Framing
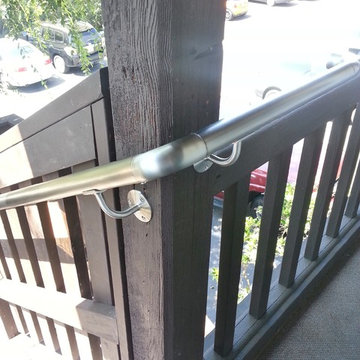
Exterior Switch Back Staircase Framing and Rail
Staircase - wooden staircase idea in Orange County with wooden risers
Staircase - wooden staircase idea in Orange County with wooden risers
72