
Search results for "Security" in Home Design Ideas



Find the right local pro for your project

 Hurst Design Build Remodel
This custom designed mudroom, laundry room has a space for everything. The built in cabinets feature lockers for each child, a work space, a space for a bonus refrigerator, and a built in charging station so electronics can be charging out of site. The tile floor, granite counters, and thoughtful design make this space beautiful and functional.
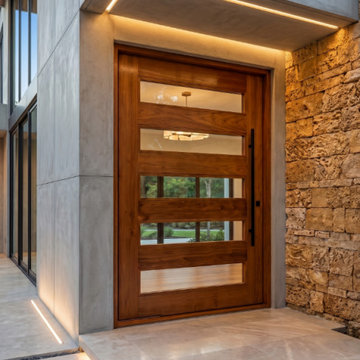
 Custom Doors
The Okinawa door offers enhanced security and NOA certification. It features a premium 5-point locking system modified for single-cylinder operation, providing reinforced structural support and advanced multi-point protection for added peace of mind. The system is completed with a sophisticated 3-inch dark lock cylinder with an oil finish, adding an elegant touch to the overall entryway design. Precision-crafted from premium mahogany, this pivot door includes impact-resistant glass panels, offering durability, hurricane resistance, and security. Its modern aesthetic integrates seamlessly with luxury residences. The Okinawa door can be fully customized to your architectural vision, including dimensions, finishes, glass configurations, and hardware selection, creating a unique entry solution designed specifically for your home and lifestyle.

 Homefront Farmers
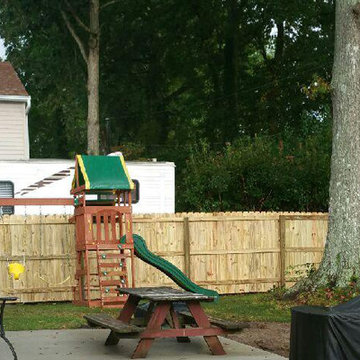
We refer to this style of garden as "basic," but it has all the features of a great growing space. You'll find raised beds filled with quality organic soil, rugged construction using natural (untreated) lumber, animal resistant fencing w/ground barrier, simple good looks, hinged gate with latch for easy access, and isles lined with weed block/crushed stone. At the same time, because we forgo some of the premium features of our "classic" gardens, our "basic" gardens and available at excellent prices.


 SAV Digital Environments
Whitney Kamman
Inspiration for a mid-sized rustic master light wood floor and brown floor bedroom remodel with beige walls, a standard fireplace and a tile fireplace
Inspiration for a mid-sized rustic master light wood floor and brown floor bedroom remodel with beige walls, a standard fireplace and a tile fireplace

 The Tiny Tack House
 http://chrisandmalissa.com/
Example of a small mountain style living room design in Seattle with a wall-mounted tv
Example of a small mountain style living room design in Seattle with a wall-mounted tv

 William Quarles Photography
Photography by William Quarles
Example of a transitional kitchen design in Charleston
Example of a transitional kitchen design in Charleston

 Boswell Construction
7" Engineered Walnut, slightly rustic with clear satin coat
4" canned recessed lighting
En suite wet bar
#buildboswell
Inspiration for a large contemporary freestanding desk medium tone wood floor and brown floor study room remodel in Los Angeles with white walls and no fireplace
Inspiration for a large contemporary freestanding desk medium tone wood floor and brown floor study room remodel in Los Angeles with white walls and no fireplace



 Toledo Geller
Jacob Snavely Photography
Small transitional formal and enclosed dark wood floor and brown floor living room photo in New York with beige walls, a wall-mounted tv, a standard fireplace and a metal fireplace
Small transitional formal and enclosed dark wood floor and brown floor living room photo in New York with beige walls, a wall-mounted tv, a standard fireplace and a metal fireplace

 Natalie Howe Design
Alcove bathtub - small transitional 3/4 gray tile and stone tile marble floor and white floor alcove bathtub idea in Austin with shaker cabinets, gray cabinets, a one-piece toilet, gray walls, an undermount sink, quartz countertops, white countertops and a hinged shower door

 Donatello Doors
Shown is a Custom Made Arched Double wrought iron door. This door creates heightened curb appeal and beautiful entry from both the curb and an enticing entry. $4,798.


51