
Search results for "Seed dependent" in Home Design Ideas



 Waterman & Sun
View from the home's entry area to the street.
This is an example of a traditional shade landscaping in San Francisco for spring.
This is an example of a traditional shade landscaping in San Francisco for spring.


Find the right local pro for your project


 Brandon Architects, Inc.
RYAN GARVIN AND JERI KOEGEL
Single front door - coastal medium tone wood floor single front door idea in Orange County with white walls and a medium wood front door
Single front door - coastal medium tone wood floor single front door idea in Orange County with white walls and a medium wood front door

 Michael Patek
This project was designed and installed by Cottage Gardener, LTD. These photos highlight our effort to create seasonal interest throughout the entire year.

 Patterson Custom Homes
Ryan Garvin
Single front door - transitional single front door idea in Orange County with a glass front door
Single front door - transitional single front door idea in Orange County with a glass front door

 Lauren Nelson Design
Example of a trendy medium tone wood floor and brown floor bedroom design in San Francisco with gray walls

 Ellen Sousa/Turkey Hill Brook Farm
Photo copyright Ellen Sousa/THB Farm
Inspiration for a rustic landscaping in Boston.
Inspiration for a rustic landscaping in Boston.

 Barn & Willow
Belgian Linen drapes in Oyster color from barnandwillow.com
http://missmustardseed.com/


 Floret
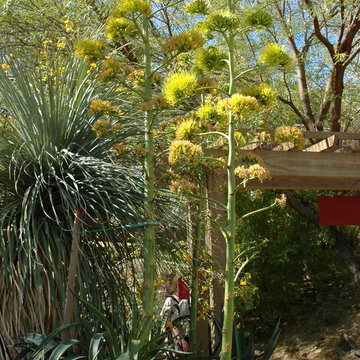
Learn seed starting basics and get a jump start on growing the flower garden of your dreams. In this striking guide you will find everything you need to grow, harvest, and arrange stunning seasonal blooms. With equal parts instruction and inspiration, Floret Farm’s Cut Flower Garden welcomes you into Erin Benzakein’s abundant, bloom-filled world, and is a feast for every flower lover’s eyes and soul. Floret Farm's Cut Flower Garden. Written by Erin Benzakein with Julie Chai. Photos by Michèle M. Waite. Published by Chronicle Books.



Carex brevior / Shortbeak Sedge
Photo: Frank Mayfield, via Flickr, licensed under Creative Commons Attribution-ShareAlike 2.0 Generic

 Brush Arbor Home Construction
Mid-sized arts and crafts dark wood floor front door photo in DC Metro with gray walls and a dark wood front door

 Skagit Gardens
Maestro Hellebore/ Helleborus x ballardiae Gold Collection® Maestro
Creamy white flowers with dusty rose reverse. Compact, with deep green leaves, lighter veins and red stems.
Skagit Gardens
1