
Search results for "Seek approval" in Home Design Ideas

 O’Hara Interiors
Martha O'Hara Interiors, Interior Design & Photo Styling | Troy Thies, Photography | Swan Architecture, Architect | Great Neighborhood Homes, Builder
Please Note: All “related,” “similar,” and “sponsored” products tagged or listed by Houzz are not actual products pictured. They have not been approved by Martha O’Hara Interiors nor any of the professionals credited. For info about our work: design@oharainteriors.com
 O’Hara Interiors
Martha O'Hara Interiors, Interior Design & Photo Styling | Kyle Hunt & Partners, Builder | Troy Thies, Photography
Please Note: All “related,” “similar,” and “sponsored” products tagged or listed by Houzz are not actual products pictured. They have not been approved by Martha O’Hara Interiors nor any of the professionals credited. For information about our work, please contact design@oharainteriors.com.

 Mogul Interior
A curated space that is based purely on true imagination that knows no boundaries and seeks no approval is truly eclectic boho style. Antiques and furniture that are art, unique artisan crafted statement furniture livens up each room as you travel through the house.
Find the right local pro for your project
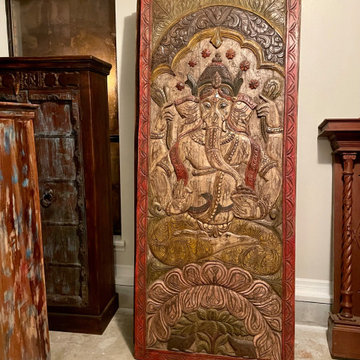 Mogul Interior
A curated space that is based purely on true imagination that knows no boundaries and seeks no approval is truly eclectic boho style. Antiques and furniture that are art, unique artisan crafted statement furniture livens up each room as you travel through the house.

 The Rinfret Group
Example of a mid-sized transitional freestanding desk dark wood floor and brown floor study room design in New York with beige walls and no fireplace
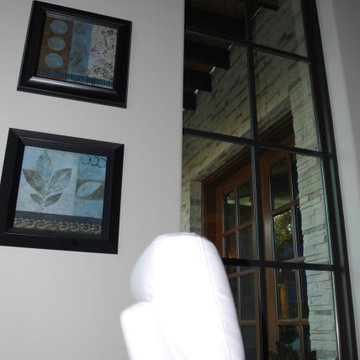
 del Arq Group
Transitional Mediterranean House built by del Arq Group
Architectural Design + Construction + Photos
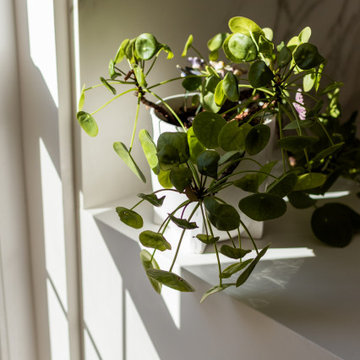







 Erin Roberts Design
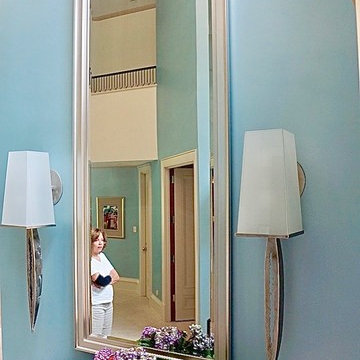
Flower Petal Mural with Redmond Aldrich Design | Surface Design and Decorative Painting Erin Roberts
Inspiration for a modern powder room remodel in San Francisco
Inspiration for a modern powder room remodel in San Francisco

 Pierre Jean-Baptiste Interiors
This lower level space was inspired by Film director, write producer, Quentin Tarantino. Starting with the acoustical panels disguised as posters, with films by Tarantino himself. We included a sepia color tone over the original poster art and used this as a color palate them for the entire common area of this lower level. New premium textured carpeting covers most of the floor, and on the ceiling, we added LED lighting, Madagascar ebony beams, and a two-tone ceiling paint by Sherwin Williams. The media stand houses most of the AV equipment and the remaining is integrated into the walls using architectural speakers to comprise this 7.1.4 Dolby Atmos Setup. We included this custom sectional with performance velvet fabric, as well as a new table and leather chairs for family game night. The XL metal prints near the new regulation pool table creates an irresistible ambiance, also to the neighboring reclaimed wood dart board area. The bathroom design include new marble tile flooring and a premium frameless shower glass. The luxury chevron wallpaper gives this space a kiss of sophistication. Finalizing this lounge we included a gym with rubber flooring, fitness rack, row machine as well as custom mural which infuses visual fuel to the owner’s workout. The Everlast speedbag is positioned in the perfect place for those late night or early morning cardio workouts. Lastly, we included Polk Audio architectural ceiling speakers meshed with an SVS micros 3000, 800-Watt subwoofer.






 Stimmel Consulting Group
Inspiration for a large timeless l-shaped limestone floor and beige floor eat-in kitchen remodel in Philadelphia with a double-bowl sink, recessed-panel cabinets, medium tone wood cabinets, granite countertops, beige backsplash, stone tile backsplash, paneled appliances and an island

 Rosborough Partners Inc.
Redbud trees are exploding with amazing color.
(Photo by RStarovich)
Photo of a traditional partial sun landscaping in Chicago for spring.
Photo of a traditional partial sun landscaping in Chicago for spring.

 teb Interiors Inc.
Stephani Buchman Photography and teb Interiors
Home design - modern home design idea in Toronto
Home design - modern home design idea in Toronto
1