
Search results for "Segment" in Home Design Ideas
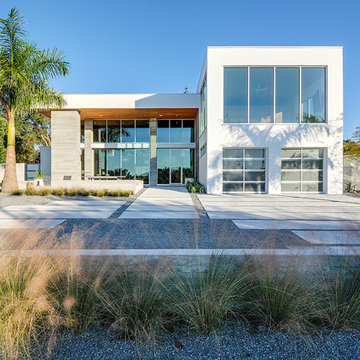

 Naples ReDevelopment, Inc.
Lori Hamilton

Garage - mid-sized tropical attached two-car garage idea in Miami
Garage - mid-sized tropical attached two-car garage idea in Miami
 Techo-Bloc

This retaining wall project in inspired by our Travertina Raw stone. The Travertina Raw collection has been extended to a double-sided, segmental retaining wall system. This product mimics the texture of natural travertine in a concrete material for wall blocks. Build outdoor raised planters, outdoor kitchens, seating benches and more with this wall block. This product line has enjoyed huge success and has now been improved with an ultra robust mix design, making it far more durable than the natural alternative. This is a perfect solution in freeze-thaw climates. Check out our website to shop the look! https://www.techo-bloc.com/shop/walls/travertina-raw/
Find the right local pro for your project
 Wanda Ely Architect Inc.

The dining room features many classic Danish-designed modern pieces. An inlaid segment of herringbone flooring centred around the table subtly helps to ground the dining room and suits the more traditional detailing in the front half of the existing home.
Photo by Scott Norsworthy

 Nature with Style
Design done in conjunction with West Bay Landscape

Photo of a small modern full sun front yard concrete paver garden path in San Francisco.
Photo of a small modern full sun front yard concrete paver garden path in San Francisco.
 JELD-WEN Windows and Doors
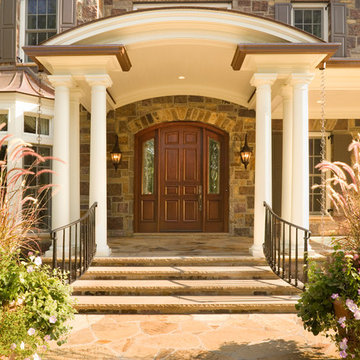
Nine-foot, Segment-Top Mahogany Wood Door (Custom 8-Panel) with matching Sidelights and decorative glass are the focal point of this extraordinary entry.
 Brick Industry Association - Southeast Region
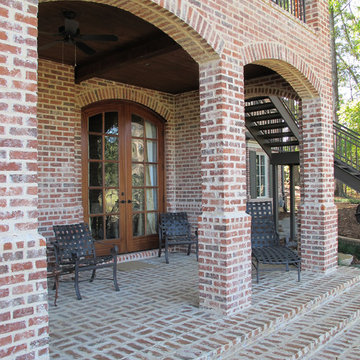
Arches and columns bring light and air into this backyard oasis. Brick stairs built with mortared pavers in a basket-weave pattern give the patio an extra touch of elegance.
 Devise Design

Large trendy open concept dark wood floor and brown floor game room photo in Vancouver with white walls and a media wall

 Bertazzoni
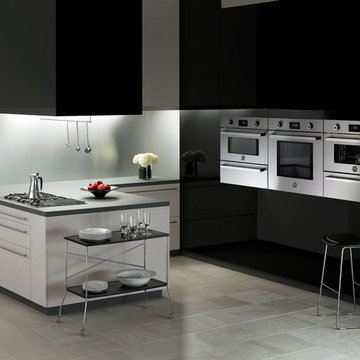
The Bertazzoni Professional Series Built-In Wall Ovens employ the sleek continuous style of synchronicity. These beautiful cooking machines work together both physically and visually in perfect harmony.
Paired with the built-in ovens is the segmented cooktop that offers maximum versitility through its combination of burners and induction cooking surfaces. The seemlessness of these Bertazzoni appliances adds a sharp modern statement to the kitchen.
 Preferred Kitchen & Bath
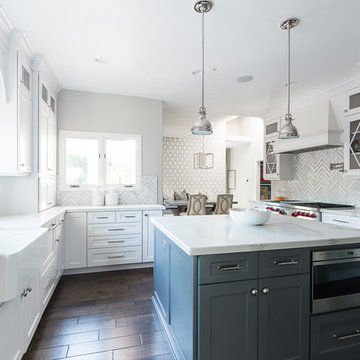
Example of a transitional u-shaped dark wood floor and brown floor kitchen design in Orange County with a farmhouse sink, shaker cabinets, white cabinets, gray backsplash, stainless steel appliances, an island and white countertops

 Décor Aid
When an international client moved from Brazil to Stamford, Connecticut, they reached out to Decor Aid, and asked for our help in modernizing a recently purchased suburban home. The client felt that the house was too “cookie-cutter,” and wanted to transform their space into a highly individualized home for their energetic family of four.
In addition to giving the house a more updated and modern feel, the client wanted to use the interior design as an opportunity to segment and demarcate each area of the home. They requested that the downstairs area be transformed into a media room, where the whole family could hang out together. Both of the parents work from home, and so their office spaces had to be sequestered from the rest of the house, but conceived without any disruptive design elements. And as the husband is a photographer, he wanted to put his own artwork on display. So the furniture that we sourced had to balance the more traditional elements of the house, while also feeling cohesive with the husband’s bold, graphic, contemporary style of photography.
The first step in transforming this house was repainting the interior and exterior, which were originally done in outdated beige and taupe colors. To set the tone for a classically modern design scheme, we painted the exterior a charcoal grey, with a white trim, and repainted the door a crimson red. The home offices were placed in a quiet corner of the house, and outfitted with a similar color palette: grey walls, a white trim, and red accents, for a seamless transition between work space and home life.
The house is situated on the edge of a Connecticut forest, with clusters of maple, birch, and hemlock trees lining the property. So we installed white window treatments, to accentuate the natural surroundings, and to highlight the angular architecture of the home.
In the entryway, a bold, graphic print, and a thick-pile sheepskin rug set the tone for this modern, yet comfortable home. While the formal room was conceived with a high-contrast neutral palette and angular, contemporary furniture, the downstairs media area includes a spiral staircase, comfortable furniture, and patterned accent pillows, which creates a more relaxed atmosphere. Equipped with a television, a fully-stocked bar, and a variety of table games, the downstairs media area has something for everyone in this energetic young family.
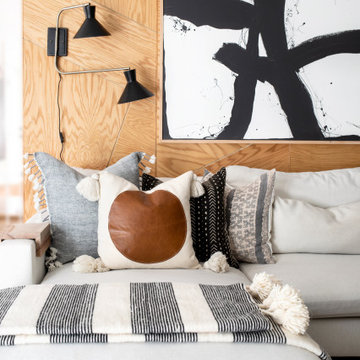


 Greg Hasler
Large 1960s formal concrete floor living room photo in Vancouver with white walls, no tv, a metal fireplace and a ribbon fireplace
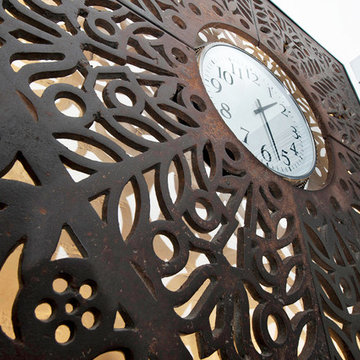
 Dalius & Greta Design
Architect Dalius Regelskis
DGD / Dalius & Greta Design
Vilnius, Lithuania
Inspiration for an eclectic living room remodel in Other
Inspiration for an eclectic living room remodel in Other
 Techo-Bloc
This retaining wall project in inspired by our Travertina Raw stone. The Travertina Raw collection has been extended to a double-sided, segmental retaining wall system. This product mimics the texture of natural travertine in a concrete material for wall blocks. Build outdoor raised planters, outdoor kitchens, seating benches and more with this wall block. This product line has enjoyed huge success and has now been improved with an ultra robust mix design, making it far more durable than the natural alternative. This is a perfect solution in freeze-thaw climates. Check out our website to shop the look! https://www.techo-bloc.com/shop/walls/travertina-raw/
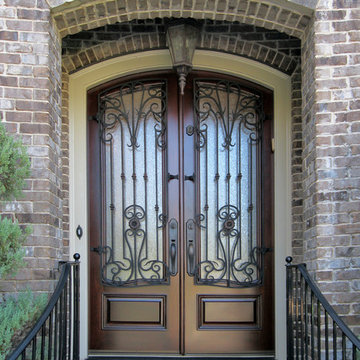
 Jennifer's Glass Works
The "Erica" is a custom segment double door set in solid timber with hand forged wrought iron grills. The client chose clear textured glass for privacy, but still enjoys plenty of beautiful light in the foyer. Warm, wonderful wood and hand forged wrought iron make a beautiful combination. This door set is stunning!
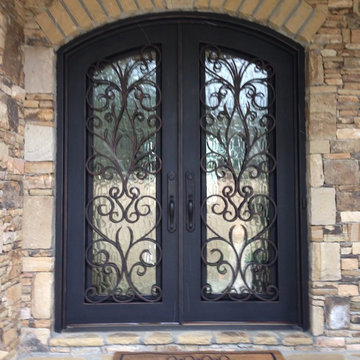
 Jennifer's Glassworks LLC
Segment arch, double door set with full lites in hand forged wrought iron with operable glass panels that open and close. Contemporary and/or traditional. The syle adapts to the home. Several clear textured glass choices available. This set has a bit of the New Orleans flair.
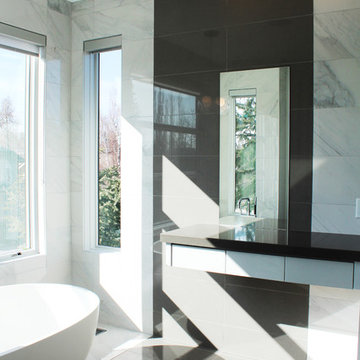
 Tile and Stone Source
Functional and modern make-up counter between an elegant freestanding tub and a modern, curbless entry shower. Imitation Marble Carrara tile coupled with Segment Series Charcoal tile clad the walls from floor to ceiling.
Installation by: Imagine Projects
16