
Search results for "Segment" in Home Design Ideas
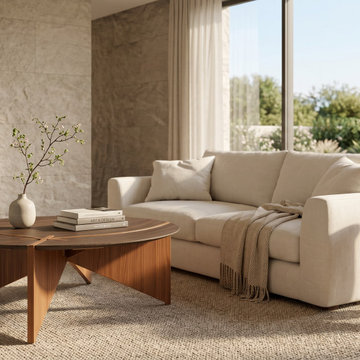
 Teak Theory
The CHHAYA The Calyx Segmented Coffee Table is a luxury solid wood living room centerpiece handcrafted exclusively from premium Grade-A Solid Teak hardwood. Featuring an architectural circular top divided into three dark, segmented panels and supported by three wide-profile natural teak fins converging at a central axis, this table serves as a bold geometric focal point.

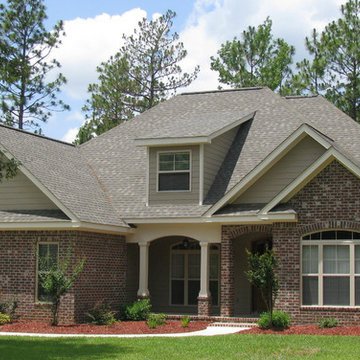
 Brick Industry Association - Southeast Region
When you choose brick, the design options are endless. With a covered entrance crowned by a segmental arch and a front wall topped with a rowlock accent band, this brick home makes a stunning first impression.
Find the right local pro for your project

 Allentuck Landscaping Co.
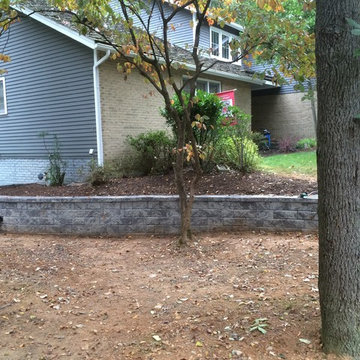
Well designed landscapes can improve spaces, create new usable areas, and correct drainage problems. On this project, we built a segmented block retaining wall on one side of the house, and a stacked stone wall retaining wall on the other. The addition of stone steppers, plantings and gravel completed this project.
 Jennifer's Glassworks LLC
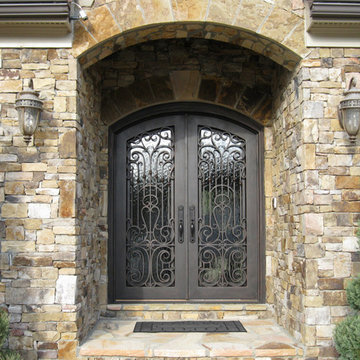
Segment arch, double door set with full lites and textured glass. Operable glass panels that open and close for fresh air and security. Traditional and stunning.
 Benham Design Concepts
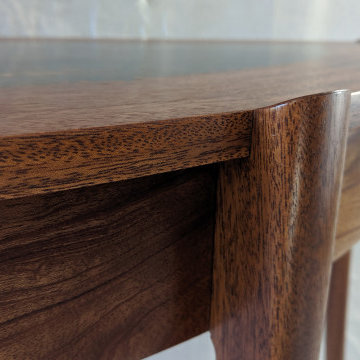
This hall table is made from African Mahogany. The top is gilded with silver leaf, and then a patina was applied with sulfur potash to add various contrasting colors and an aged look to the piece. The silver leaf is sealed with several coats of polyurethane to protect it.
The outer rim of the top comprises of segmented pieces of mahogany. Since it is not a perfect circle but rather an oval shape, each segment, from the center point of the table to the edge, was cut at different lengths and angles to achieve the oval shape.
To continue the semi-ellipse theme, the fronts of the legs are shaped as a semi-ellipse as well and then taper to a smaller oval foot. The legs were hand shaped with a spokeshave. To attach the legs to the top, I scribed the curve of the apron and the top curve to the back of the legs and pegged them in place with dowels from behind.
The hall table Stands 29” tall, 48” wide, and 18” deep. (sizes are approximate)
 Allentuck Landscaping Co.
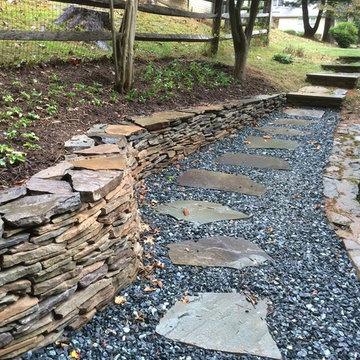
Well designed landscapes can improve spaces, create new usable areas, and correct drainage problems. On this project, we built a segmented block retaining wall on one side of the house, and a stacked stone wall retaining wall on the other. The addition of stone steppers, plantings and gravel completed this project.
 Berneche2 Architecture PC
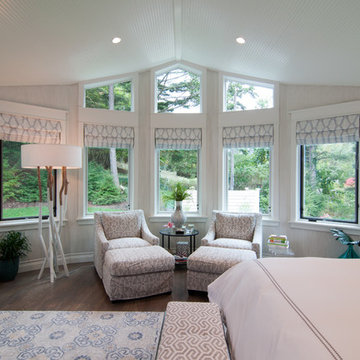
A true master suite with a scissor-truss cathedral ceiling and five-segment end bay filled with windows.
PGP Creative Photography
Huge trendy master medium tone wood floor bedroom photo in Chicago with white walls
Huge trendy master medium tone wood floor bedroom photo in Chicago with white walls
 Residential Decks, Porches, Patios
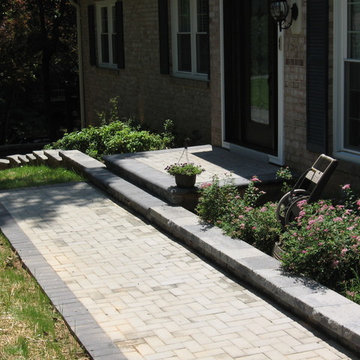
Concrete Paver walkway located in Darnestown MD includes segmental walls, and LED low voltage lighting.
Inspiration for a timeless home design remodel in DC Metro
Inspiration for a timeless home design remodel in DC Metro
 DC Design LLC
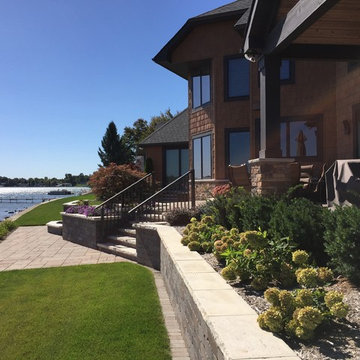
Segmental concrete retaining walls are used with concrete ledge stone coping material to create the steps. This is another place to enjoy the view of the lake.
 Sierra Living Concepts Inc
Dimension:
74"L X 19"D X 94"H
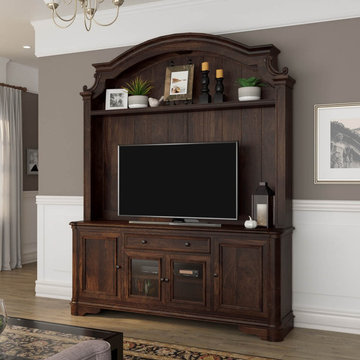
Our Honduras Rustic Solid Wood Entertainment Center is the perfect living room furniture choice. It’s compact, artistically envisioned, and would be the perfect focal point for your space.
The overall aesthetics of this large TV cabinet are highly impressive. It’s a tall model that has the potential to transform the way you perceive your living spaces. It has been handcrafted out of solid wood, so it warrants an excellent heirloom quality. Each joint, niche, carving, and assembly point is as sturdy and durable as they come.
This TV entertainment center features a contemporary design, but it has hints of classical accents as well.
It starts off with a segmented arched top that has a cornice-style extension. It neatly merges into 2 doric style posts – one on each side – that comprises of the border frame. The flat back of this TV cabinet is tall, has a decorative shelf on top where you can showcase accessories, has evenly-spaced grooves to spice up the backdrop, and consists of slim cut-outs at the base where the wiring of your television can easily be slipped through the back.
The bottom half of this entertainment center consists of storage cabinets and drawers. Underneath its extended top frame are symmetrically arranged cabinets – 2 single-door ones on the sides and a double-door one with glass planes in the center. There are 2 organizational internal compartments inside each cabinet as well as small round wire cut-outs in the double-door one. Here you can keep your media paraphernalia safe and sound without the hassle of tangled wiring. There is a single, large pullout drawer in the center where you can keep smaller things such as TV remotes, operating manuals, and more.
The subtle classical accents used throughout the design manifest in the form of sophisticated wainscot designs on cabinets, beautifully hand-carved posts on the bottom half, and corbel style spandrels at the base.
Special Features:
• 100% handcrafted
• Solid wood craftsmanship
• Tall design
• Contemporary looks with classical accents
• Segmented arch at the top
• Doric style posts at the sides
• 1 open shelf at the top
• Cut-outs for wire arrangement
• 1 pullout drawer
• 2 single-door cabinets with 2 internal compartments
• 1 double-door cabinet with glass panes
• Heirloom quality
• Easy maintenance
Note: Real wood is a product of nature, and as such, no two pieces are alike. Variations in solid wood grain patterns are to be expected and make each furniture uniquely beautiful, just like us humans.
 Stone Solutions
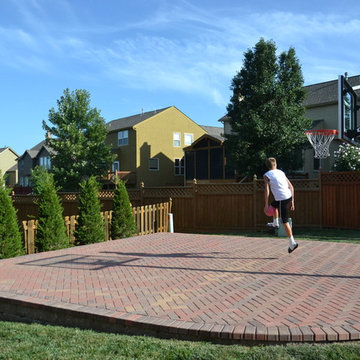
An attractive way to have a sport court in your backyard using interlocking pavers and segmental retaining walls.
Elegant kids' room photo in Kansas City
Elegant kids' room photo in Kansas City
 Southeast Studios Inc.
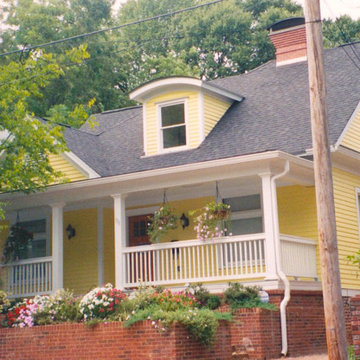
This house is located in the Grant Park Historic District of the City of Atlanta, Georgia. Nearly all historic fabric behind front & side exterior faces had been lost to structural failure prior to this re-design. Many window units were preserved & repaired. Entire interior was rebuilt, new masonry fireplace & chimney were built, and a substantial addition was constructed onto the rear to allow a skyline view of downtown Atlanta. Geometric theme of the design involved a segmental arch repeated throughout the design, both in plan and in various elevations and details. Beveled pine siding, with a 6" horizontal lap matched the original. Wood trim, paint grade, was used to match the basic trim of the original Folk Victorian construction that would have housed a successful working middle class family when the original home was built. Exterior photos by Gregory C. Mix
 Allentuck Landscaping Co.

Well designed landscapes can improve spaces, create new usable areas, and correct drainage problems. On this project, we built a segmented block retaining wall on one side of the house, and a stacked stone wall retaining wall on the other. The addition of stone steppers, plantings and gravel completed this project.
 Residential Decks, Porches, Patios
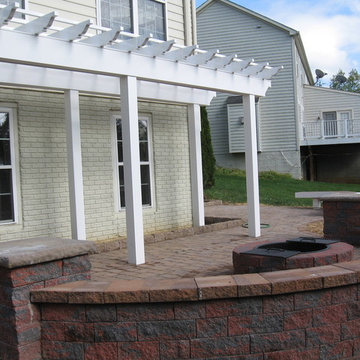
Concrete paver patio located in Frederick MD includes Nicolock segmental walls and firepit. The patio includes a PVC Pergola and a deck.
Patio - mid-sized traditional backyard concrete paver patio idea in DC Metro with a fire pit and a pergola
Patio - mid-sized traditional backyard concrete paver patio idea in DC Metro with a fire pit and a pergola
 Monarch Stone International
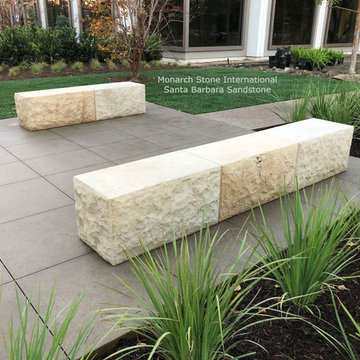
Santa Barbara Sandstone: natural split face 4 sides, smooth top with ¼” rounded edges, sawn bottom.
Edges of vertical joint segments dressed straight.
7 benches total with sizes ranging from 18” wide x 21” high x 78” to 144” long in 4 segments each at 36” long
Installation and management services provided by Monarch Stone International.
 Southeast Studios Inc.

The rear view shows the exterior of the two-story Den with a tall window that allows a view of the downtown Atlanta skyline. The segmental arch at the top sustains the geometric theme found in much of the rest of the design. Photo by Gregory C. Mix
 Stapleton Landscape Architecture
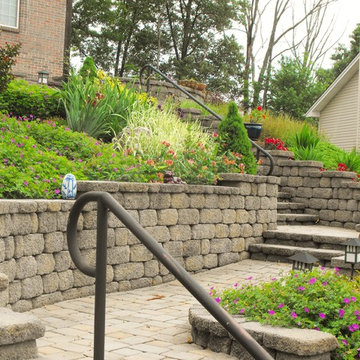
Concrete pavers and segmental retaining walls combine to create terraces between runs of stairs - Jeff Stapleton
Design ideas for a mid-sized asian full sun hillside concrete paver landscaping in Other.
Design ideas for a mid-sized asian full sun hillside concrete paver landscaping in Other.
18