
Search results for "Segment" in Home Design Ideas
 Cummings Architecture + Interiors
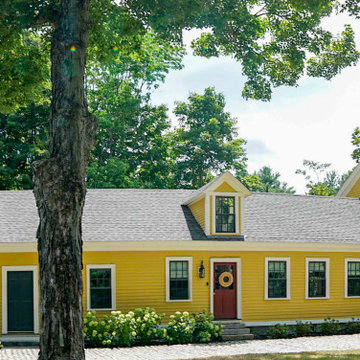
The 1785 Reverend John Mottey House, also known as Centre Farm, is a beautiful, sprawling farmhouse listed on the National Register of Historic Places. Small, segmented rooms (including an outdated kitchen) were opened up to create a large, open kitchen and family room. A new master suite and bathrooms were added to make a comfortable living space for the active family of six. Historic architectural elements were lovingly restored including original beams, fireplaces, flooring, mouldings, staircases, and all 76 existing doors and hardware. This project honors the historic fabric of the home, restored details that were lost over the years, and created new living spaces for this modern family to enjoy for years to come.
 That Design Place - Mary T Maurey
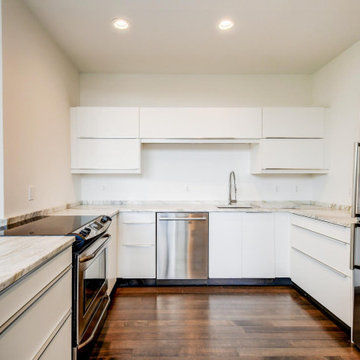
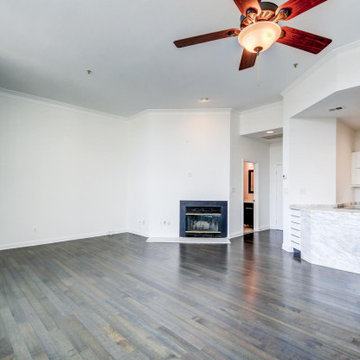
Carrara marble bathroom include in another segment. Contemporary cabinets with lift up doors on wall cabinets. 10' high ceiling in living space. Note the small drawers outside of kitchen to catch all the small things we bring home, keys, etc. . Laundry equipment installed in tall cabinet next to refrigerator.
 Gardner/Fox Associates, Inc

In this project Gardner/Fox created took a segmented first floor plan and created an open concept layout, and guest suite. New construction includes a family room addition, guest suite, wet bar, hall storage, mudroom, and a three car garage.
Find the right local pro for your project

 The Masons Co and Dionysian Artificers Landscape
Our company has licensed contractors, stone masons, and designers who have underwent extensive training and years of experience in installing retaining walls. When you contact us, our team of skilled personnel will inspect your area and make the necessary recommendations depending on soil compactness, the required height of the retaining wall, and the best location for it.
We don’t take chances by using substandard materials. Rest assured that we only use the best in the market for all our projects, with the latest and upgraded tools and equipment. We are expert on how to efficiently lay the segmental blocks to create remarkable retaining walls that are both functional and beautiful.
Landscape Design & Installation Service Oklahoma City
Exterior Landscaping (Hardscape & Softscape) Oklahoma City
Interior Landscaping Oklahoma City
Waterfalls / Water Features / Fountains / Pond / Pool Installation Oklahoma City
New Residential Landscaping ( large or small ) Oklahoma City
Commercial Landscaping Oklahoma City
Garden Renovation / Improvement / Restoration Oklahoma City
Landscape Design & Development Oklahoma City
Landscape Irrigation Installation Oklahoma City
Landscape Maintenance Oklahoma City
Landscape / Garden Outdoor Lighting Installation Oklahoma City
Outdoor Construction, Masonry & Concrete Work Oklahoma City
Pavers / Paver Patio Oklahoma City
Drainage Solutions Oklahoma City
Outdoor Kitchens Oklahoma City
Outdoor Fireplace / Firepit Oklahoma City
Porous Pave Oklahoma City
Landscape Retaining Walls Oklahoma City
Patio Stone & Pavers Oklahoma City
Seeding & Sodding Oklahoma City
Retail Plant Center / Plantings Oklahoma City
Wetland Mitigation Oklahoma City
Woodland restoration Oklahoma City
Erosion Control Oklahoma City
Landscape Lighting Oklahoma City
 Vancouver Gas Fireplaces
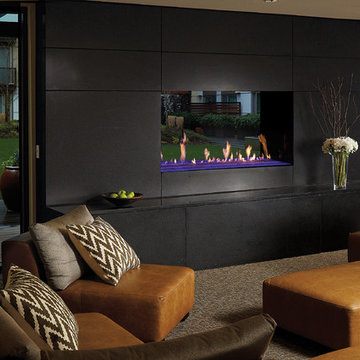
DaVinci fireplaces are a modular design that comes in segments measured by feet. They feature a hi-tech air flow system that will keep the glass cool to the touch. These units come single-sided, see-thru, corner unit, or 4-sided glass enclosure. Glass height normally comes in 12", 20", 30", or 36" but can be adjusted.
Power venting allows for easy unlimited venting configurations and installation in almost any room. Onsite assembly to eliminate space restrictions such as small stairwells or elevators.
Glass media paired with multi-coloured LED lights will make your fire feature a unique experience that you control with a user friendly remote.

 Alure Home Improvements
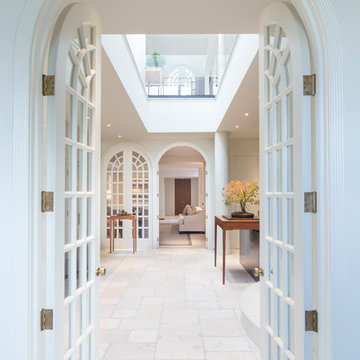
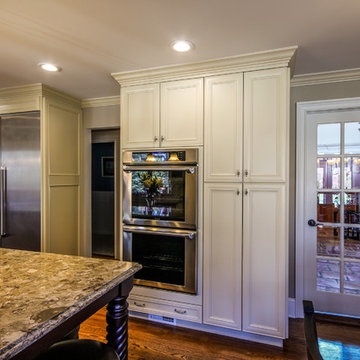
The french door leads to the entry hall and gives just enough separation from the dining area located between the kitchen and the great room. The crown molding beautifully segments the oven & pantry from yet another entry and is repeated around the refrigerator completing the loop around the entire kitchen and dining area.
 MeadowGreen Group
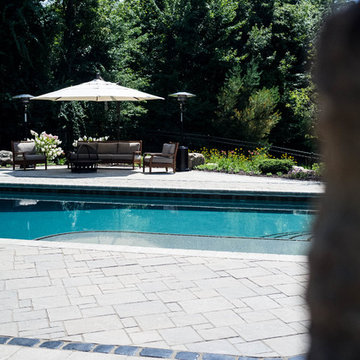
HOLLAND RESIDENCE
Location: Holland, MI
Scope: Design | Build | Furniture Layout & Sourcing
Features: Rectilinear Pool at 45 Degree Angle to House | Auto Cover | Handmade Glass Tile | Sun Shelf & Swimout w/ Glass Tile Inlays | Pebble Finish | Paver Pool Deck with Area Patterning and Decorative Accents | Segmental Retaining Wall with Integrated Fencing & Pillars | Limestone Pillar Caps | Grand Staircase with Integrated Lighting | Landscape Lighting | Fieldstone Retaining Walls & Outcropping
 User

UserIn 2021, Reynard Architectural Designs accepted its first design project. Our team partnered with Tobars Dobbs to transform a tiny, abandoned ranch in West Atlanta into an expansive contemporary modern home.
The first floor, existing brickwork, and main structure where kept in tact. The original ranch was a closed floor plan with 2 bedrooms and 2 bathrooms with an extended hallway. All the interior finishes, appliances and walls were removed to convert the home into an open floor plan that maximizes space on the first floor. The finished home is a modern contemporary design that doubled the number of bedrooms, created four accessible outdoor decks, and created a fresh look that balances simplicity with plenty of character.
The home on Shirley Street takes advantage of minimalist/modern design elements, clean white countertops and cupboards that are complimented nicely by classic stainless steel finishes. The original ranch home was once confined and segmented.
Now, an open stairway that is bathed in natural light leads to the main living space above. Low profile jack and jill vanity mirrors, a soaker tub with a view, and a spacious shower all highlight the serene master bathroom.
The master bedroom makes great use of light with a small, private transom above the bed and easy outdoor access to a private patio deck behind the main sleeping quarters.
A private getaway shaded by the surrounding live oaks is just what's needed after a long day at work. The home on Shirley Street features four of these private patio decks that provide additional entertainment and relaxation space.
 Bel Air Construction
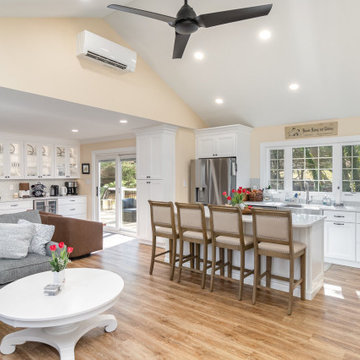
Comfort conditioning for the addition is provided by a split system VRV heat pump that is segmented from the rest of the home and delivered through a discreetly placed cassette.
 JayMarc Homes
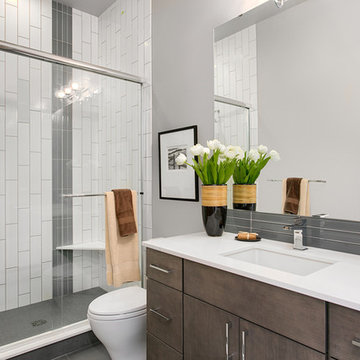
Attached to the main floor master suite is a private bath with large vanity and walk-in tiled shower.
Inspiration for a mid-sized contemporary master gray tile and glass tile porcelain tile alcove shower remodel in Seattle with flat-panel cabinets, dark wood cabinets, a two-piece toilet, gray walls, an undermount sink and quartz countertops
Inspiration for a mid-sized contemporary master gray tile and glass tile porcelain tile alcove shower remodel in Seattle with flat-panel cabinets, dark wood cabinets, a two-piece toilet, gray walls, an undermount sink and quartz countertops
 GMI Design Group

This 1950's home was chopped up with the segmented rooms of the period. The front of the house had two living spaces, separated by a wall with a door opening, and the long-skinny hearth area was difficult to arrange. The kitchen had been remodeled at some point, but was still dated. The homeowners wanted more space, more light, and more MODERN. So we delivered.
We knocked out the walls and added a beam to open up the three spaces. Luxury vinyl tile in a warm, matte black set the base for the space, with light grey walls and a mid-grey ceiling. The fireplace was totally revamped and clad in cut-face black stone.
Cabinetry and built-ins in clear-coated maple add the mid-century vibe, as does the furnishings. And the geometric backsplash was the starting inspiration for everything.
We'll let you just peruse the photos, with before photos at the end, to see just how dramatic the results were!

 Northern Roof Tiles
Architect: Andre Tchelistcheff Architects New York. NY
Builder: Xhema of Greenwich CT
Installer: TRM Enterprises Bridgehampton NY
Back story.
Northern has worked with both Xhema and TRM many tiles. We have worked with Andre before he branched out on his own.
Originally Xhema’s contact was to replace the roof and repair the garage, which as some point had been made into an indoor swimming pool without adequate ventilation. The budget was about $8m and there were 20 drawings.
By the time the job was 6 months old the scope of work has expanded to over $30m and over 200 drawings had been produced.
Northern was contacted to visit the site and evaluate the existing roof. Although the house had been added to over the years the same tile was used but due to the location of the house the color of the tile varied considerably from the front to the back.
Northern identified a large number of custom details which would require us to:
1) Match the existing Field tile in size, thickness (it was actually thicker at the butt and reduced to ½” where the tile is overlapped) , surface texture and the color.
2) Make tiles that are curved in their length to suit the curved rafter on the gabled dormers.
3) Make the curved tiles to suit the low slope octagonal tower.
4) Make the curved tiles and Arris style hips to suit the hipped dormers with the curved rafters.
5) Make the segmented tiles to suit the round turret.
6) Make the custom arris style hip tiles for the octagonal tower.
7) Make the custom Arris style hip to suit the different roof pitches as well as the varying splays at the eaves.
8) Make the custom pieces to suit the swept valleys
Simon broke down each section of the roof. He indented all items for each section and agreed the measure etc with the installers. This ‘Project Bible’ became an invaluable tool for the installer, our tile makers and us.
We shipped some samples from the original roof to Sahtas who replicated tall the details. I was visiting factory and delayed my return to the Saturday so that the tiles coming out of the kiln late Friday night could be wrapped and packed into newly purchase suit cases. I arrived home late Saturday evening and Simon picked me up Sunday afternoon and drove us down to Greenwich for an 8 am meeting with the clients. When we unpacked the tiles they were still warm and Hilfiger signed off on the color, although his wife suggested we make them a bit darker a ‘as he has a dreadful sense of color!’
We took Vincent Liot, owner of TRM to the factory twice so that he could oversee the prototyping of all the myriad custom pieces. This was an invaluable move as he pre-approved all the pieces before they were shipped.
The installation was completed and everyone was very pleased with the final outcome.
The Hilfiger’s estate manager told me that a group of friends who were staying the weekend after all the work was completed were heard to ask Mr. Hilfiger ‘I thought you were having a new roof’…to which he responded ‘we did but you can’t tell, which as the plan” …perfect!
In refection this is probably the most complicated roof Northern has ever had the pleasure to supply. We learned a lot of very valuable lessons but in future when we are asked how did we do it we will answer ‘that is for us to know and for you to pay for!’
 Beasley & Henley Interior Design
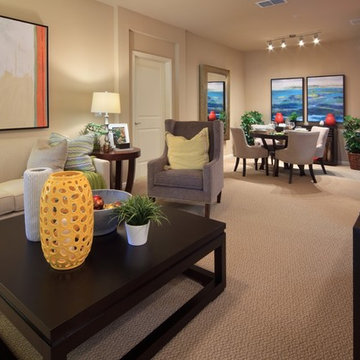
The Model by Beasley & Henley utilizes the high-end finishes available in the rest of the 216 units at Casa Mirella, including granite countertops, stainless appliances and high end details to appeal to this sophisticated segment of the renter market. The interior design team, under the direction of Troy Beasley, created a lifestyle through its interiors that showcase the spacious floor plan, casual living and elegant design available in apartment life.
 Wood's Shop
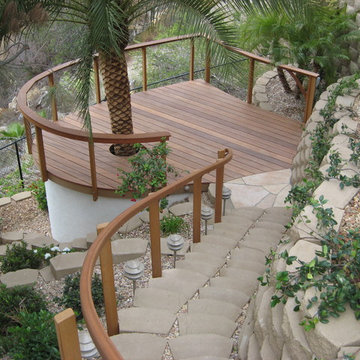
This Curved Deck is in a secluded canyon on Mount Helix and overlooks much of coastal #SanDiego in a steep completely unused canyon area next to the main house.
The decking is Ipe, screwed and plugged. The deck and stair railing posts are tight grain old growth western red cedar, while the deck railing’s segmented top cap is yellow balau and the curved stair handrail is four laminatations of red balau.
 Design 1 Kitchen & Bath
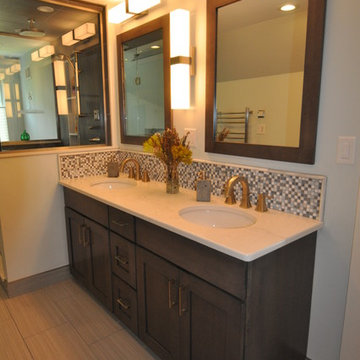
A double bowl vanity replaced the old single bowl.
Large trendy master gray tile and ceramic tile ceramic tile bathroom photo in Boston with flat-panel cabinets, dark wood cabinets, a one-piece toilet, blue walls, an undermount sink and quartz countertops
Large trendy master gray tile and ceramic tile ceramic tile bathroom photo in Boston with flat-panel cabinets, dark wood cabinets, a one-piece toilet, blue walls, an undermount sink and quartz countertops
 Paul Kowalski Builders, LLC
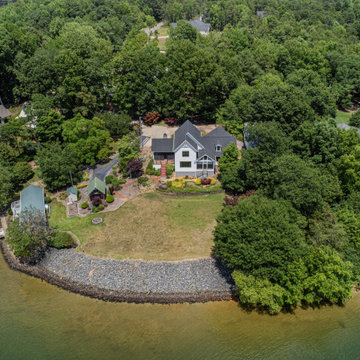
This before view of a home in Lake Wylie, SC highlights the original layout and finishes prior to a full whole-house renovation. The home featured a more traditional, segmented floor plan with closed-off spaces and finishes that no longer aligned with modern living needs.
Key areas, including the kitchen, living spaces, and bathrooms, reflected an outdated interior layout with limited flow, functionality, and connection between rooms. These conditions created an opportunity for a comprehensive design-build remodeling project focused on space reconfiguration, improved usability, and a more cohesive overall design.
This starting point set the foundation for a complete transformation, reimagining the home into a more open, functional, and modern living environment.
 Design Lifestyles, LLC
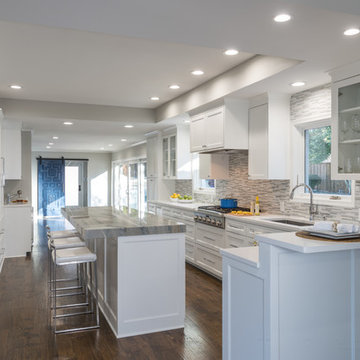
Our clients challenged us with a kitchen from 1970 that was segmented from the rest of the home. There were five doorways in this kitchen, the ceiling was low and the kitchen was dark most of the day. The clients wanted an open, light kitchen for entertaining with an eat-in breakfast bar. We were able to construct a tray ceiling and designed a large island with a Macubus Fantasy Quartzite (#AlliedStone) countertop with a 3” laminated edge. The island also includes a drawer microwave, wine refrigerator, and a dual can trash bin. The double ovens and a cabinet-depth commercial refrigerator/freezer provide the perfect appliances for entertaining. Two windows placed symmetrically on the exterior wall frame the 36” cooktop/vent hood and fully open to operate as a pass-through for outdoor entertaining. The backsplash features tile from Ann Sacks that goes above the windows to the ceiling. The dedicated bar contains a small sink, and ice maker. The original front door to this home was repurposed as a barn door and used as the new entrance to the laundry/mud room. This finished project opened up this kitchen and made it truly the heart of this home.
 That Design Place - Mary T Maurey
Carrara marble bathroom include in another segment. Contemporary cabinets with lift up doors on wall cabinets. 10' high ceiling in living space. Note the small drawers outside of kitchen to catch all the small things we bring home, keys, etc. . Laundry equipment installed in tall cabinet next to refrigerator.
 Archi/Build Group, Inc.
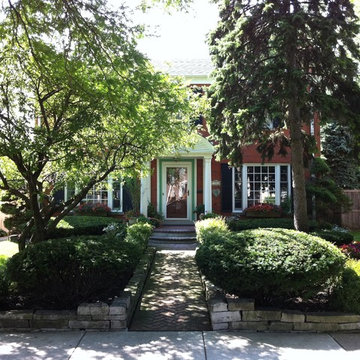
The design challenge was to create a covered portico to protect their guests and the front door from the elements as well as to create a visually pleasing and important feature on the front of the home. Classical elements were chosen with Doric columns and pilaster's with a radial segmented pediment. These photos were taken 15 years after the completion of the work! Photographer: Craig Cernek
102