
Search results for "Segment" in Home Design Ideas
 Alterra Landscape Design
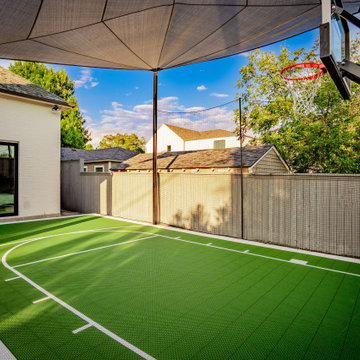
This view of the basketball court emphasizes how advanced engineering is integral to our landscape architecture. The high-performance, segmented court surfacing provides excellent grip and reduces noise, making it a functional neighbor for the pool. The building strategy for the high-tension shade sail was complex, requiring engineered footer anchors to withstand North Texas wind loads. This design ensures that intense heat doesn't shorten a family’s game time, providing crucial comfort and safety that directly enhances their outdoor living experience.
 Berneche2 Architecture PC
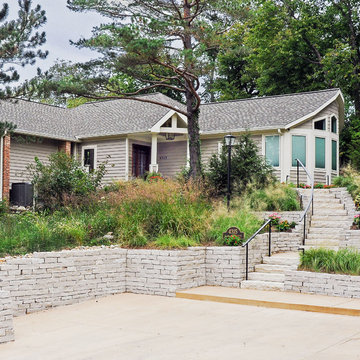
Overview of house from street, parking area, entry steps have a landscaped ramp off to the right side for wheelchair access.
PGP Creative Photography
Trendy beige split-level wood gable roof photo in Chicago
Trendy beige split-level wood gable roof photo in Chicago
 Ken Green Landscaping
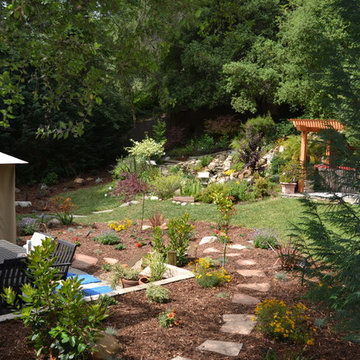
Waterwise conversion of lawn areas to work seamlessly with surroundings. Hillside transformation included a segmented pondless waterfall and path to upper seating area.
Find the right local pro for your project
 Element Outdoor Design & Build
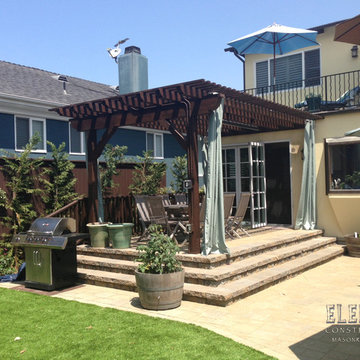
Element Construction installed the following on this project; Planters, Stone Veneer, Front Steps, Stone Columns and Walls, Wood Picket Fence, Concrete Slab with Steps, Planter Stone Seating Walls, House Planter, Paver Patio, Paver Deck with Segmental Walls, Redwood Pergola, Stucco Fence, Fencing, and Wood Gate.

 New Angle Design
This beautiful Aspinwall home had a very small and segmented first floor. The design flipped the kitchen and dining room so that the rooms were more proportional to their needs and functions. An opening was created on each side of the wall between the two rooms, and the brick chimney between that could not be removed acted as the division of space without the two rooms being closed off to one another.
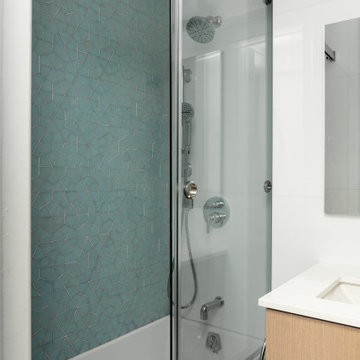
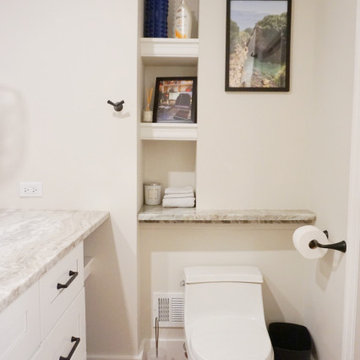
The house shared one main bathroom on the second floor, so a master bathroom was added to the master bedroom upstairs in what was originally a closet space. This created a fully functional suite.
 Raykon Construction
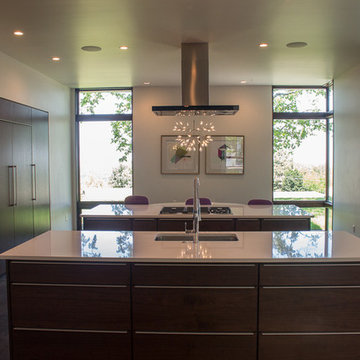
Grain matched cabinetry, solid walnut dining room table, Wolf/Sub Zero Appliances, Marvin Corner Windows, Floor to ceiling windows
Example of a large minimalist single-wall concrete floor eat-in kitchen design in Salt Lake City with a farmhouse sink, flat-panel cabinets, brown cabinets, quartz countertops, stainless steel appliances and two islands
Example of a large minimalist single-wall concrete floor eat-in kitchen design in Salt Lake City with a farmhouse sink, flat-panel cabinets, brown cabinets, quartz countertops, stainless steel appliances and two islands
 BC&J Architecture
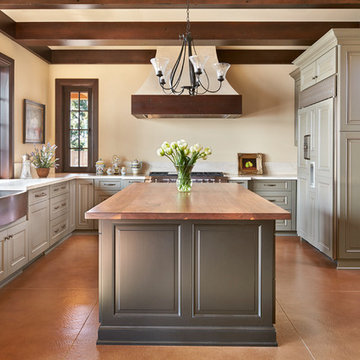
This Northwest version of an Italian villa is 4,300 square foot home was designed based on a sketch from the homeowner. BC&J Architecture brought to life the home owners vision of how an Italian countryside family home might grow through the generations.
The main body of the house is separated from the garage and 650 square foot studio by the stone base of an upper terrace space with a with gorgeous water views. Breaking the structure into segments reinforces the idea the home could have expanded over time and generations.
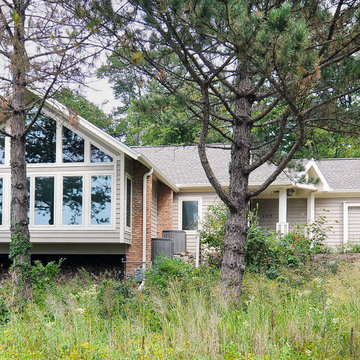 Berneche2 Architecture PC
Original house in foreground, gable originally had two brick piers we were to keep, but they were found to be non-structural so we were able to delete and maximize the new window area.
PGP Creative Photography

 Michael Stovall Construction LLC
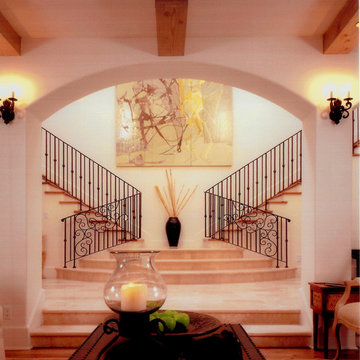
This sunken living room is highlighted by segmented arches, travertine flooring, wrought iron railing and pecan stair treads.
Example of a tuscan living room design in Los Angeles
Example of a tuscan living room design in Los Angeles
 Odell Construction Inc.

This beautiful bathroom transformation began as a segmented cramped space that was divided by a very inconvenient wall in the middle. The end result was a newly open space with updated fixtures, herringbone floor tile and a white marble effect shower an with extendable and fixed shower heads.
 Stapleton Landscape Architecture
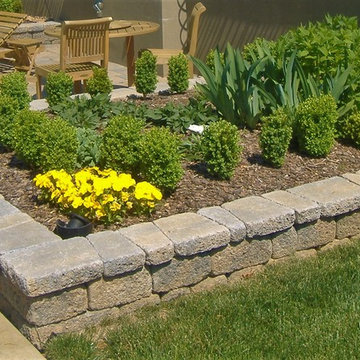
Raised planters were designed to create a larger sitting area beside the pool and a transition between the existing pool (left) and the lower terrace (right) - Jeff Stapleton
 European Landscapes & Design
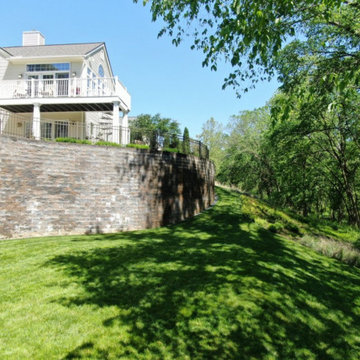
Curvilinear retaining wall made from segment block with aluminum handrail.
 Historic Doors, LLC
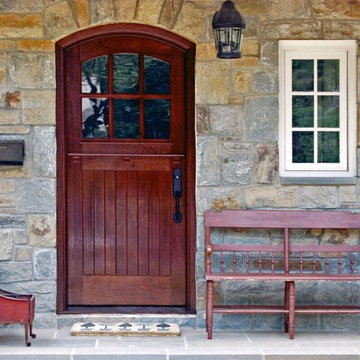
The design for this cottage door originated in England. It features traditional stile and rail construction with tongue and groove planking for panels. This entry has a segmental arch.
Washington, D.C.
 Metal Innovations
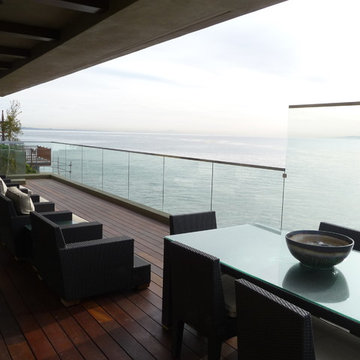
Stainless Steel Frameless Glass Rail Malibu
Patio - contemporary backyard patio idea in Los Angeles with decking and a roof extension
Patio - contemporary backyard patio idea in Los Angeles with decking and a roof extension
 Design Exteriors
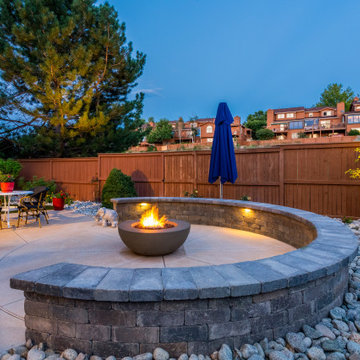
This recently retired client of ours wanted a complete backyard renovation to create a space she could enjoy in her retirement. A decorative sand-finish concrete patio was designed to provide adequate space for dining and relaxing. A fire pit area was created for her to enjoy evening gatherings under the stars. A 36″ Lunar firepit by Elementi was chosen as the focal point of the space. An 18″ high segmental Strassen block seat wall by Borgert Products was created to surround the firepit. Discrete low-voltage landscape lighting by Unique Lighting was installed under the capstones of the seat wall to enhance the space’s warm nighttime ambiance.
An 11” octagonal patio umbrella by Shademaker was installed to provide shade for hot summer days. Our client’s AC condenser unit was relocated and screened to create a quieter yard. Downspouts were converted into underground drains.
The planting selection for the project included a Russian Hawthorn tree, ‘Bowl of Beauty’ Peony, Red Hot Poker, ‘Arctic Fire’ Dogwood, ‘Panchito’ Manzanita, Dwarf Burning Bush, Variegated Iris, and ‘Stella d’Oro’ Daylily.
 Windham Builders
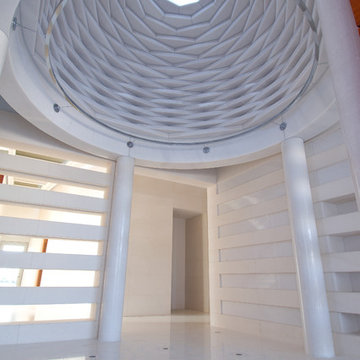
The entryway ceiling is a dome made of hundreds of separate overlapping segments of white Vietnamese granite supported by a steel I-beam clad in radiused granite, which in turn, is supported by granite columns.
 B.DeMichele Inc.
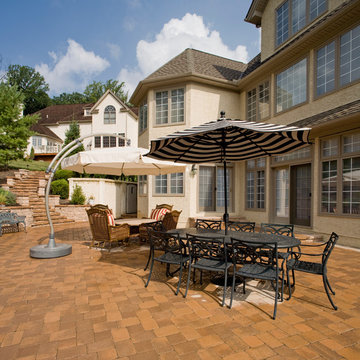
This roomy patio space allows for outdoor entertaining of larger parties. The pavers and walls are constructed using EP Henry products.
Patio - small traditional backyard concrete paver patio idea in Philadelphia with a fireplace and an awning
Patio - small traditional backyard concrete paver patio idea in Philadelphia with a fireplace and an awning
 Erik Kegler Interiors
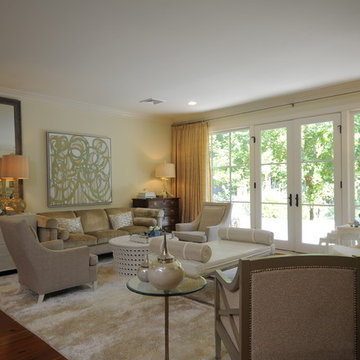
After remodeling the entire house, we brought texture and interest to the Living Room with a mix of great neutral fabrics and seating options. We balanced the cool palette with warm metallic accents and soft wood tones.
103