
Search results for "Segment" in Home Design Ideas
 Paul Davis Remodeling of Greenville & Spartanburg

The window appears to be on an exterior wall but is actually just a means to let in natural light from the garage (which does have exterior windows). The semi-transparent glass lets in light without the view of the garage interior. Under cabinet lighting also brightens the space and prevents shadows from the cabinets above. Pretty accessories are a pleasant change from the usually neglected laundry space in most homes. This panoramic photo makes the counter appear arched and segmented but it is not actually that way!
Photo by Joe Rhodes
 Berneche2 Architecture PC
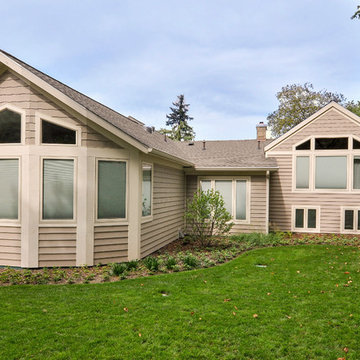
Southesst side of house, Master Bedroom addition on Left, center bay replaces a sunporch, right side is original house with revised windows.
PGP Creative Photography
 Ebanisteria Gambella
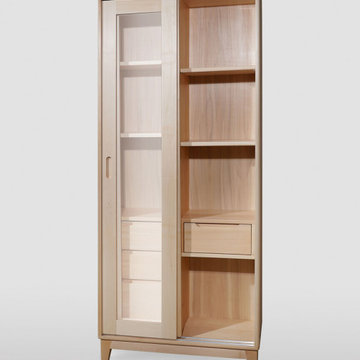
Scandinavian-inspired bathroom cabinet, meticulously handcrafted in Italy from premium linden wood. Its minimalist design, characterized by sleek lines, exudes sophistication, making it a perfect fit for contemporary bathrooms. The design is softened by its rounded corners. This cabinet boasts two sliding glass doors framed in wood, with integrated grooves acting as handles. Inside, it's segmented into two sections: one with two versatile wooden shelves and a three-tiered drawer system for assorted bathroom essentials, and the other with a single drawer and an open space, suitable for a laundry hamper. The drawers, made with precise dovetail connections, are a testament to superior craftsmanship. Optionally, the drawers can be equipped with BLUM metal tracks, known for their durability and seamless "blumotion" soft-closing feature. The cabinet stands on elegantly angled legs, adding to its charm. We're committed to sustainability, opting for water-based coatings and hand-finishing with beeswax for a muted satin sheen. To preserve the wood's allure, occasional waxing is advised. We provide a range of customization options, from selecting woods to bespoke finishes, ensuring the piece complements your decor. Reach out for further information or a custom quote.
Find the right local pro for your project


 Gardner/Fox Associates, Inc
In this project Gardner/Fox created took a segmented first floor plan and created an open concept layout, and guest suite. New construction includes a family room addition, guest suite, wet bar, hall storage, mudroom, and a three car garage.
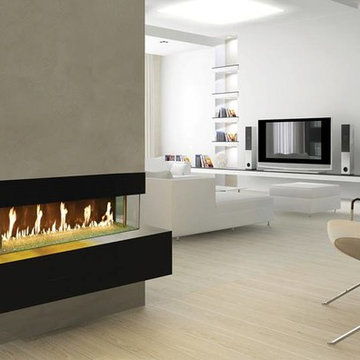
 Vancouver Gas Fireplaces
DaVinci fireplaces are a modular design that comes in segments measured by feet. They feature a hi-tech air flow system that will keep the glass cool to the touch. These units come single-sided, see-thru, corner unit, or 4-sided glass enclosure. Glass height normally comes in 12", 20", 30", or 36" but can be adjusted.
Power venting allows for easy unlimited venting configurations and installation in almost any room. Onsite assembly to eliminate space restrictions such as small stairwells or elevators.
Glass media paired with multi-coloured LED lights will make your fire feature a unique experience that you control with a user friendly remote.
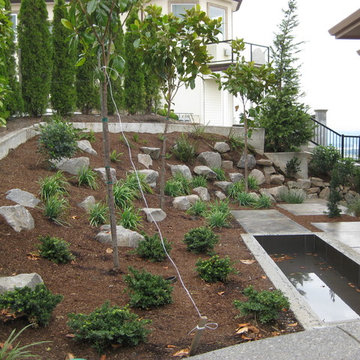
 Seasons Garden Design LLC
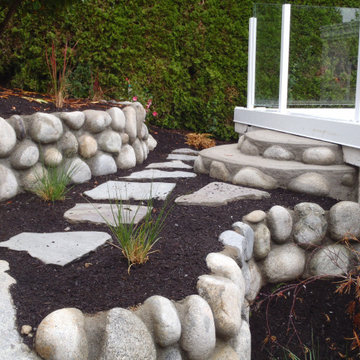
PROGRESS: The water feature isn’t quite finished, but here you can see how boulders were strategically placed to assist with retaining a steep slope. Plants have been installed to help with that as well as aid in the aesthetics.

 Dawn D. Totty Interior DESIGNS
Dawn D. Totty Designs-
mirrored backings, glass shelving, LED lighting, painted in Patriot ( a very pale blue) & staged.
Chattanooga, TN.
www.dawndtottydesigns.com

 Drury Design
THE SETUP
The original primary bathroom was characterized by a disjointed and segmented layout. The shower featured a bulky glass-block enclosure that overwhelmed the space visually. There was a considerable amount of open, unused space, and despite having a his and hers vanity, the arrangement lacked personal space for each user, as they shared the conjoined space between the sinks. The toilet was inconveniently located right by the door, with a half-wall partition meant to provide privacy but instead contributing to a cramped and unbalanced feel. Overall, the bathroom’s layout and design were fragmented, failing to make the most of the available space and lacking adequate storage solutions.
Design objectives:
- Reconfigure the layout to enhance functionality and flow.
- Create an elegant, upscale aesthetic that is light and bright.
- Incorporate specialized storage solutions for female hair care needs.
- Increase overall storage capacity.
- Develop a spa-like shower experience.
- Provide a significant wow factor to the space.
THE REMODEL
Design challenges to be solved:
- Repositioning the toilet to a more suitable location.
- Designing hair care storage solutions without cluttering the elegant space.
- Balancing an upscale, elegant design with a feminine touch in the color palette.
- Increasing the brightness of the room without adding windows.
- Completely replacing the existing shower to create a spa-like experience.
- Planning new storage solutions without adding bulkiness or clutter to the cabinetry.
THE RENEWED SPACE
Design solutions:
Toilet Relocation: Moved the toilet by the window, creating a better overall layout that also opened up two full walls for cabinetry and storage solutions.
Specialized Vanity Storage: The left side of the left vanity is the wife’s. Open shelves facing across the vanity can be used for decorative or daily needs items. Pull-out docking drawers with power outlets and metal basins handle hot hair appliances.
Bright and Elegant Color Scheme: White cabinets, countertops, floors, and shower walls keep the space bright. The just-off-white wall color with a hint of pink adds a feminine touch. Thin wainscoting with white trim offers traditional-leaning elegance.
Layered Lighting Strategy: Ceiling can lights, sconces, lighted mirrors, and toe-kick lighting were installed. Natural light-rated bulbs keep the space bright and natural-feeling.
Spa-Like Shower: An extra-large shower was created using the same floor tile materials for continuity. Equipped with a Kohler Anthem system with a shower head, hand-held, and four body sprays. His and Hers niches for separate body care product storage.
Enhanced Storage Solutions: Added a linen cabinet within the vanity area for efficient storage of towels and bathroom essentials.
This elegant bathroom feels incredibly spacious now. The color palette and lights keep the room bright and cheery. Gold fixtures, the herringbone pattern on the floor, and exquisite trim work add an elegant touch. With the husband and wife having their own vanity wall sections joined at the corner, each user truly has their own space within the space. The clients are very happy with the final result.
 The Nelson Team
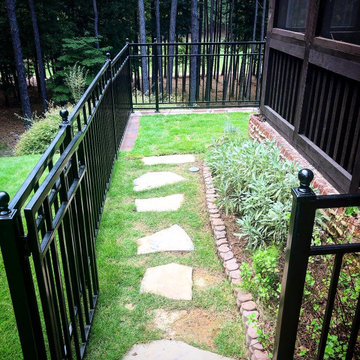
Replacement of failing cross-tie retaining wall with Belgard wall. Metal railing was removed and refabricated to fit back onto new wall. Irrigation was adjusted and yard was repaired with new sod, pine straw, and plantings. Wonderful look on a gorgeous home and corrected some major issues with drainage and secured existing yard
 Drury Design
THE SETUP
Sam’s client had lived in her downtown townhome home for less than a year when she decided to remodel the spacious second level. This open area consisted of three sections: a TV and fireplace zone, a sparsely furnished dining area, and a dominant central kitchen. The kitchen featured a long back wall with three segmented sections and a massive island housing the cooktop. She found the kitchen’s functionality lacking and its presence overwhelming – it dominated the entire floor, regardless of where you stood.
Design objectives:
- Reconfigure key kitchen elements (sink, cooktop, oven) while minimizing the kitchen’s visual impact
- Optimize the kitchen’s back wall, eliminating existing dead space
- Create a purposeful, well-defined dining area
- Establish a distinct, comfortable living area
- Reuse existing appliances and flooring
- Maintain an overall modern design aesthetic
THE REMODEL
Design challenges to be solved:
- Redesign the island to reduce its overwhelming presence
- Create a comfortable, dedicated living room within the available space
- Establish a distinct, inviting dining area within spatial constraints
- Enhance kitchen functionality and style without dominating the entire floor
THE RENEWED SPACE
Design solutions:
- Sam created raised end caps for the island. This separated the kitchen from adjacent living and dining areas while focusing the kitchen’s functionality. The new sink location offers ample workspace, allowing the cook to interact with guests seated at the island. The redesigned island also provides additional storage.
- For the living area, Sam opted for a functional-yet-minimalist approach. Large-format tile creates a natural stone look for the fireplace and TV wall. The recessed TV and extended fireplace shelf maintain a sleek profile. - Artistic wallpaper adds depth and texture, while the intentional lack of extensive shelving keeps the space open and distinct.
- Sam transformed the dining area’s blank wall into a feature, adding a unique dry bar with counter space, open shelves, cabinet storage and a beverage fridge. - - - Wallpaper behind and above the bar contributes to the area’s personality. A mirror adds depth while pendant lights add style and visual interest.
Relocating the cooktop to the back wall facilitates hidden ventilation, reducing visual clutter. Sam balanced transitional and modern elements for a contemporary yet comfortable feel. The digital control panel on the convection cooktop maintains a sleek look, while the wall oven is now at an easy-to-use height. ----- Mirrored base cabinet fronts and a paneled fridge prevent cabinetry monotony.
The redesign has delighted Sam’s client, achieving her main goal of creating a more inviting and visually appealing space. Each section now has its own visual personality and functionality while harmonizing within a monochromatic palette. The entire floor offers wow-factor pop upon first glance, with each area maintaining its distinct character while contributing to a cohesive, modern aesthetic.
 User
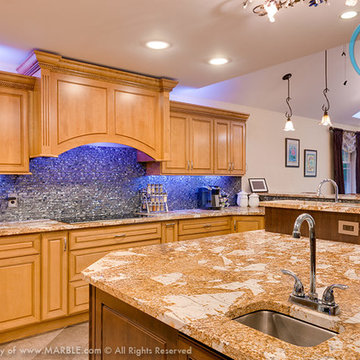
UserThis unique kitchen has beautiful Juparana Patchwork Granite countertops. This wonderful natural stone is an interesting combination of patchy white with golden segments from Marble.com.
 Platinum Pools
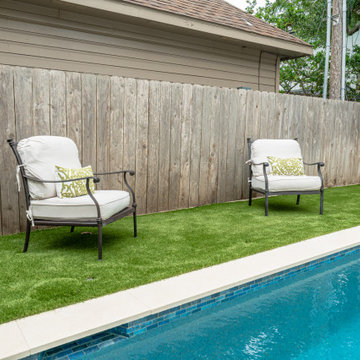
The signature design features a clean-lined pool with a shallow tanning ledge for sunbathing comfort. The pool's inviting blue tile interior is beautifully framed by crisp, wide white or light-toned coping, creating a bold contrast.
The surrounding environment is characterized by a sleek mix of surfaces: lush, vibrant artificial turf is often used to create a colorful backdrop, segmented by geometric stepping stones of light-toned stone or concrete for a highly modern, structured look. Elevated water feature walls, finished with the same shimmering blue tile, introduce an element of drama, employing elegant sheer descent scuppers or waterfalls that cascade into the water, providing a constant element of soothing sound and motion.
This collection epitomizes a sophisticated, multi-functional design, integrating dedicated luxurious zones for relaxation and entertaining into an elegant and beautifully contrasted outdoor haven.
 Wellspring Iron
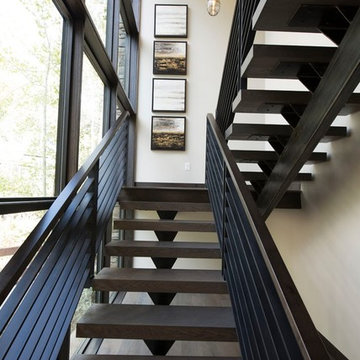
Inspiration for a large contemporary wooden floating metal railing staircase remodel in Salt Lake City with metal risers
 GALAXY OUTDOOR LLC
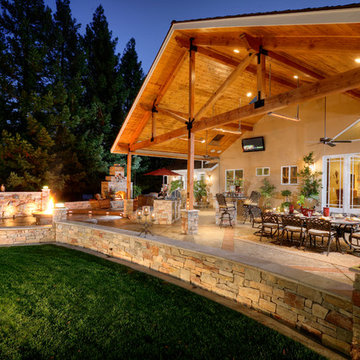
We manufacture custom-built cabinets for outdoor kitchen islands, fire pits, fire tables. Our in-house stainless steel line for storage solutions (doors, drawers, trash, LP tank holders etc.) is considered one of the best in the luxury market segment.
Galaxy Outdoor is a privately owned and operated company. Founded on the premise of providing unique designs and superior products to create your own personalized outdoor entertaining areas. In maintaining this commitment to deliver exclusive quality, all items used in the manufacturing of the Galaxy Outdoor product line are 100% made in the USA.
 Creative Cabinets and Fine Finishes, LLC
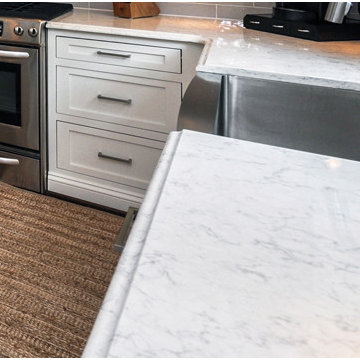
Trend #5: Quartz Countertops.
Quartz Countertops have taken the lead over granite in 2015. Quartz is an engineered stone created with a blend of segments, stone chips and resins that can mimic the look of marble, granite or infused with bold colors. One of the main benefits and popularity is that Quartz in a nonporous material that is heat, scratch and spill resistant. Furthermore, it does not need to be sealed like granite and marble do on an on-going basis.
With the increased demand for Quartz countertops, the price is now in line with granite - making it a much easier choice when selecting what countertop works best for you.
 TimberTown
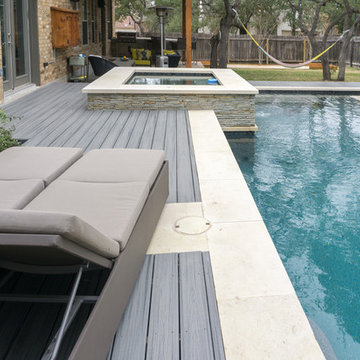
Although this deck isn's large, each space has a purpose. Combined these segments compliment the pool perfectly.
Deck built by Southern Outdoor Appeal.
 ORCO Block & Hardscape
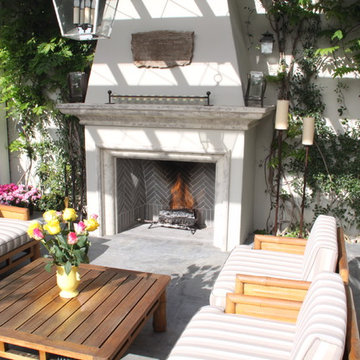
Along with our concrete masonry units, specialty mortars, pavingstones, and segmental retaining wall units, ORCO’s innovative product line includes Burntech fireplaces. We offer the strongest modular fireplace and pizza oven available. It is light, installer friendly, and able to be covered and veneered to your liking. Available in different styles and sizes.
 New Angle Design
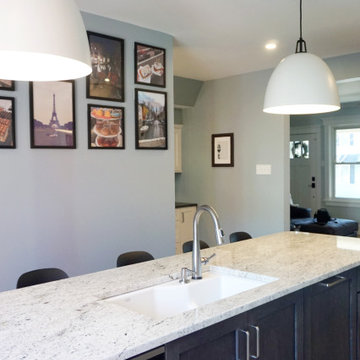
This beautiful Aspinwall home had a very small and segmented first floor. The design flipped the kitchen and dining room so that the rooms were more proportional to their needs and functions. An opening was created on each side of the wall between the two rooms, and the brick chimney between that could not be removed acted as the division of space without the two rooms being closed off to one another.
The house shared one main bathroom on the second floor, so a master bathroom was added to the master bedroom upstairs in what was originally a closet space. This created a fully functional suite.
 Centala Properties
Bowman Photography
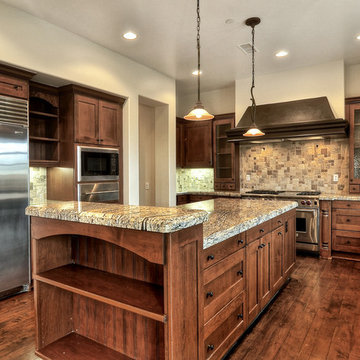
Eat-in kitchen - mid-sized mediterranean u-shaped medium tone wood floor eat-in kitchen idea in Orange County with medium tone wood cabinets, granite countertops, multicolored backsplash, stone tile backsplash, stainless steel appliances and an island
Eat-in kitchen - mid-sized mediterranean u-shaped medium tone wood floor eat-in kitchen idea in Orange County with medium tone wood cabinets, granite countertops, multicolored backsplash, stone tile backsplash, stainless steel appliances and an island
71