
Search results for "Segment" in Home Design Ideas
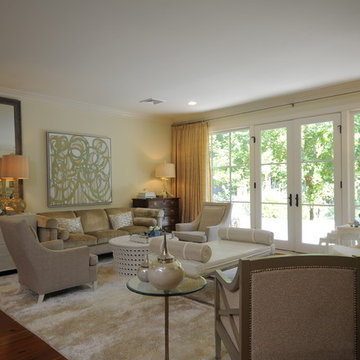
 Erik Kegler Interiors
After remodeling the entire house, we brought texture and interest to the Living Room with a mix of great neutral fabrics and seating options. We balanced the cool palette with warm metallic accents and soft wood tones.
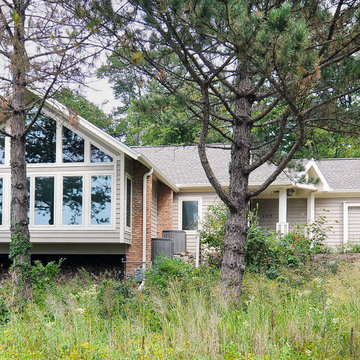
 Berneche2 Architecture PC
Original house in foreground, gable originally had two brick piers we were to keep, but they were found to be non-structural so we were able to delete and maximize the new window area.
PGP Creative Photography

Find the right local pro for your project
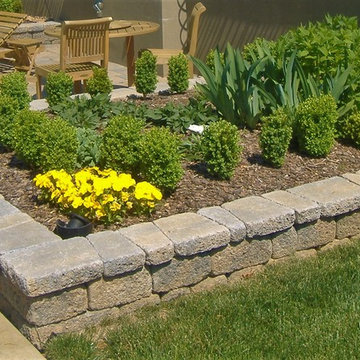
 Stapleton Landscape Architecture
Raised planters were designed to create a larger sitting area beside the pool and a transition between the existing pool (left) and the lower terrace (right) - Jeff Stapleton
 European Landscapes & Design
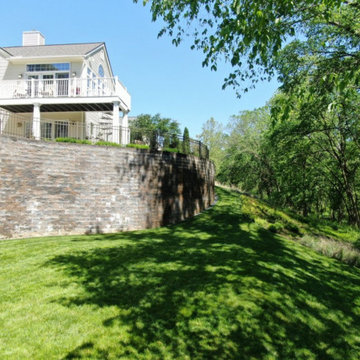
Curvilinear retaining wall made from segment block with aluminum handrail.
 Historic Doors, LLC
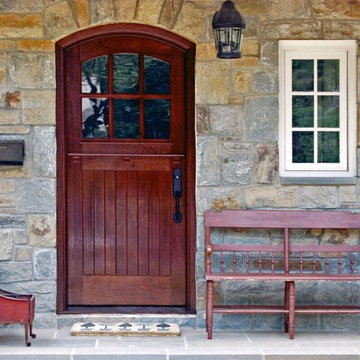
The design for this cottage door originated in England. It features traditional stile and rail construction with tongue and groove planking for panels. This entry has a segmental arch.
Washington, D.C.
 Michael Stovall Construction LLC
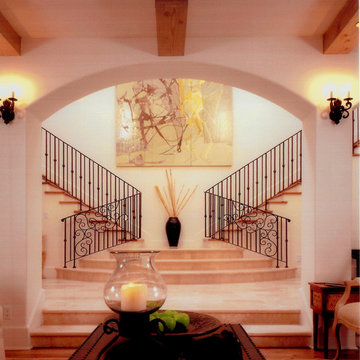
This sunken living room is highlighted by segmented arches, travertine flooring, wrought iron railing and pecan stair treads.
Example of a tuscan living room design in Los Angeles
Example of a tuscan living room design in Los Angeles
 Odell Construction Inc.

This beautiful bathroom transformation began as a segmented cramped space that was divided by a very inconvenient wall in the middle. The end result was a newly open space with updated fixtures, herringbone floor tile and a white marble effect shower an with extendable and fixed shower heads.
 Metal Innovations
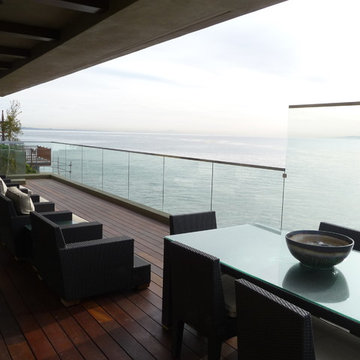
Stainless Steel Frameless Glass Rail Malibu
Patio - contemporary backyard patio idea in Los Angeles with decking and a roof extension
Patio - contemporary backyard patio idea in Los Angeles with decking and a roof extension
 Design Exteriors
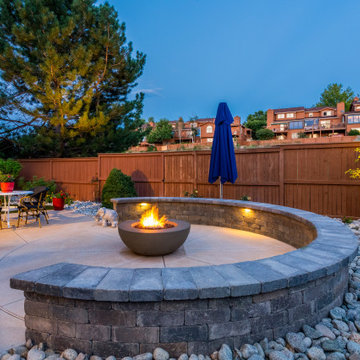
This recently retired client of ours wanted a complete backyard renovation to create a space she could enjoy in her retirement. A decorative sand-finish concrete patio was designed to provide adequate space for dining and relaxing. A fire pit area was created for her to enjoy evening gatherings under the stars. A 36″ Lunar firepit by Elementi was chosen as the focal point of the space. An 18″ high segmental Strassen block seat wall by Borgert Products was created to surround the firepit. Discrete low-voltage landscape lighting by Unique Lighting was installed under the capstones of the seat wall to enhance the space’s warm nighttime ambiance.
An 11” octagonal patio umbrella by Shademaker was installed to provide shade for hot summer days. Our client’s AC condenser unit was relocated and screened to create a quieter yard. Downspouts were converted into underground drains.
The planting selection for the project included a Russian Hawthorn tree, ‘Bowl of Beauty’ Peony, Red Hot Poker, ‘Arctic Fire’ Dogwood, ‘Panchito’ Manzanita, Dwarf Burning Bush, Variegated Iris, and ‘Stella d’Oro’ Daylily.
 Raykon Construction
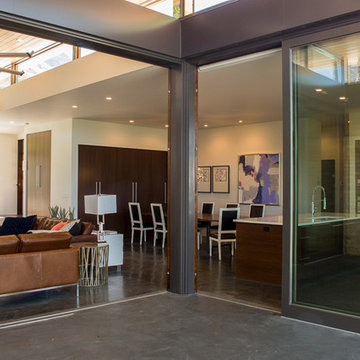
Marvin lift & Slide doors
Mid-sized minimalist backyard concrete patio photo in Salt Lake City with a roof extension
Mid-sized minimalist backyard concrete patio photo in Salt Lake City with a roof extension
 European Landscapes & Design
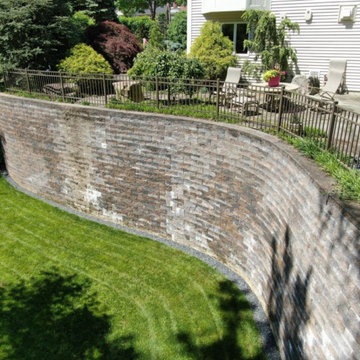
Curvilinear retaining wall made from segment block with aluminum handrail.
 Pool & Spa Enclosures LLC
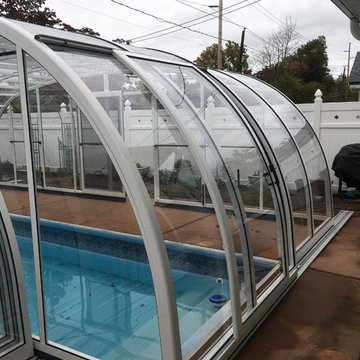
Retractable pool enclosure can easily open and close by simply sliding any segment over the next. It can also include sliding doors for east access as shown here.
 Fiorito Interior Design
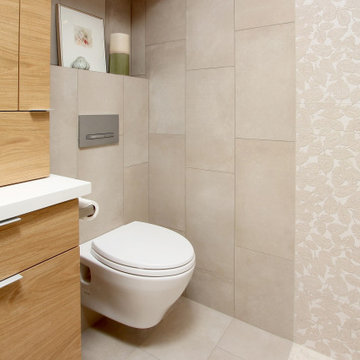
When a husband and wife team of professional botanists wanted to remodel their cramped, 1980s-era bathroom, we naturally looked to the forest for inspiration! With the expert help of Elite Construction Services Inc., we opened up this formerly segmented space (the toilet and washer/dryer were in a separate area from the shower/tub and vanity) to make it feel larger. A controlled, muted color scheme further enlarges the room by connecting all the planes, and serves as a neutral backdrop for a calming spa experience.
All the materials speak to my clients’ love of nature. The custom wood vanity with tower and coordinating mirror frame are made so the grain lays in a refreshing horizontal pattern. The porcelain field tile is made to look like limestone with shadows of sediment and fossils. Other elements add to the feeling of a walk in the woods: long-format porcelain tiles of falling leaves cascade down a wall and blend into a stream of river stones that roll across the width of the space. The open, curbless shower with a hidden linear drain invites users for a cleansing respite. Sleek, modern fixtures and a wall-hung toilet enhance the clean, soothing look of this organic, tranquil bathroom.
Photo: Genia Barnes
 California Closets, Berkeley
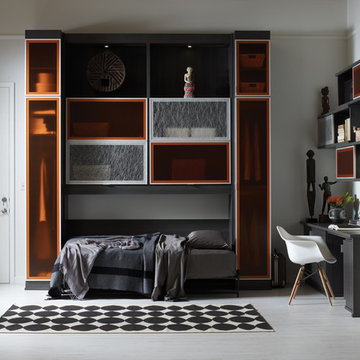
Contemporary Wall Bed & Office with Tangerine Accents (open)
Bedroom - mid-sized 1960s guest laminate floor and gray floor bedroom idea in San Francisco with white walls and no fireplace
Bedroom - mid-sized 1960s guest laminate floor and gray floor bedroom idea in San Francisco with white walls and no fireplace
 Bloom Concrete & Landscape Design
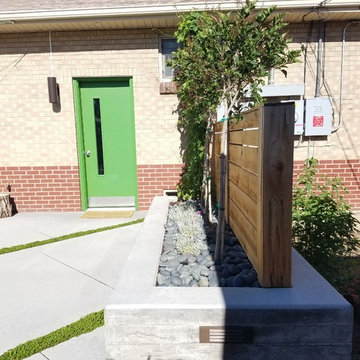
Lauren Bloom
Example of a small minimalist backyard concrete patio design in Denver
Example of a small minimalist backyard concrete patio design in Denver
 Bloom Concrete & Landscape Design
Designed by Lauren Bloom
Concrete pavers define modern path thru traditional landscape from patio to veggie garden space
Photo of a large traditional partial sun backyard concrete paver landscaping in Denver for summer.
Photo of a large traditional partial sun backyard concrete paver landscaping in Denver for summer.
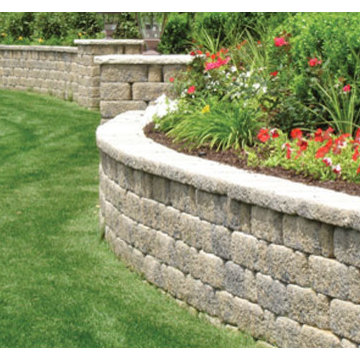
 ORCO Block & Hardscape
Design ideas for a large craftsman full sun backyard retaining wall landscape in Orange County.
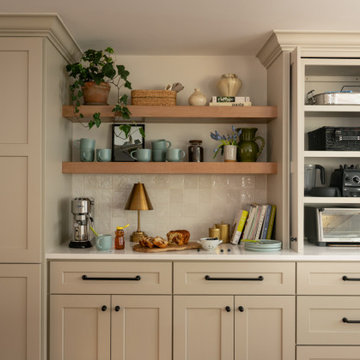
 Walczak Design And Build
What once felt dark, segmented, and inefficient is now a bright, connected, and highly functional first floor designed for real family living.
Our clients, Terry and Lou, came to us with a home that simply wasn’t keeping up with their growing family. The kitchen was cramped, with tight working lanes and limited light. The laundry room doubled as a powder room—yet functioned poorly as both. Sightlines between spaces were cut off, making it difficult to stay connected to their young children throughout the day. Across the board, the home felt dated and disconnected.
Through thoughtful planning and strategic structural changes, we reimagined the entire first floor to better support how this family truly lives.
We began by redefining the entry experience—creating a true foyer complete with a dedicated drop zone and custom cubby storage. This space now acts as a natural landing point, bringing order and intention to everyday comings and goings.
Adjacent to the new entry, we relocated and redesigned the laundry room. Now positioned exactly where it needs to be, it functions as a hardworking utility space with countertops for folding, a utility sink for immediate stain treatment, and the ability to be closed off—keeping daily life contained when needed.
Separating the previous shared function allowed us to carve out a distinct, personality-filled powder room. Wrapped in a bold wave-patterned wallpaper and grounded by a custom reeded oak vanity with warm brass accents, this space delivers a moment of delight and individuality within the home.
The kitchen transformation is where the impact is felt most deeply.
What was once a dark, restrictive layout has been opened into a spacious, highly efficient U-shaped kitchen with generous clearances and an oversized island for gathering. A thoughtful mix of painted cabinetry and rift white oak introduces warmth and balance, while the custom reeded hood becomes a sculptural focal point. Open shelving, integrated pantry storage, and layered lighting ensure the space is as functional as it is beautiful.
Beyond aesthetics, the redesign prioritizes flow—both in movement and in connection. Sightlines between the kitchen, dining, and living areas were intentionally opened, allowing for ease of interaction and visibility throughout the main living spaces.
To unify the home, existing hardwood floors were refinished and extended, creating continuity and a seamless visual experience from one space to the next.
The result is a home that feels lighter, more open, and deeply aligned with how this family lives day to day—designed not just to look beautiful, but to support everything from busy mornings to slow, shared evenings.
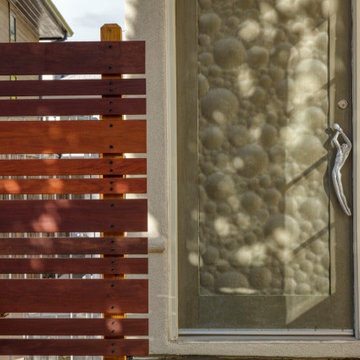 Design Exteriors
Our client commissioned us to redesign the entire front landscape of their beautiful contemporary home, built in 2004. As a starter, the project entailed demolishing and repouring their front steps and walkway. We chose sand-finish concrete as the replacement material for its beauty and slip resistance, and we laid the walkway out in a segmented, offset pattern to complement the contemporary nature of our client’s home. We chose solid-brass pathway lights from Brilliance Lighting to complement the beauty of their bronze front door.
To further accentuate the beauty of our client’s entrance, we tiled their front stoop with natural Rustica slate, built a decorative screen of South American Ipe wood on one side of their entrance, and installed a colorful ceramic flowerpot on the other. We installed an automatic watering system for the flowerpot, and directed their downspout effluence into an underground drainage system. Our planting choices for the project included a specimen multi-trunk Eastern Redbud tree, ‘Panchito’ Manzanita, Itoh Peony, ‘Kelseyi’ Dogwood, Blue Avena Grass, and Liriope Muscari.
67